78731 Platinum Drive, Palm Desert, CA 92211
- $472,000
- 2
- BD
- 2
- BA
- 1,858
- SqFt


- List Price
- $472,000
- Status
- ACTIVE
- MLS#
- 219150704DA
- Year Built
- 1998
- Bedrooms
- 2
- Bathrooms
- 2
- Living Sq. Ft
- 1,858
- Lot Size
- 6,098
- Acres
- 0.14
- Lot Location
- Drip Irrigation/Bubblers, Planned Unit Development, Sprinklers Timer
- Days on Market
- 2
- Property Type
- Single Family Residential
- Style
- Mediterranean
- Property Sub Type
- Single Family Residence
- Neighborhood
- Sun City
Property Description
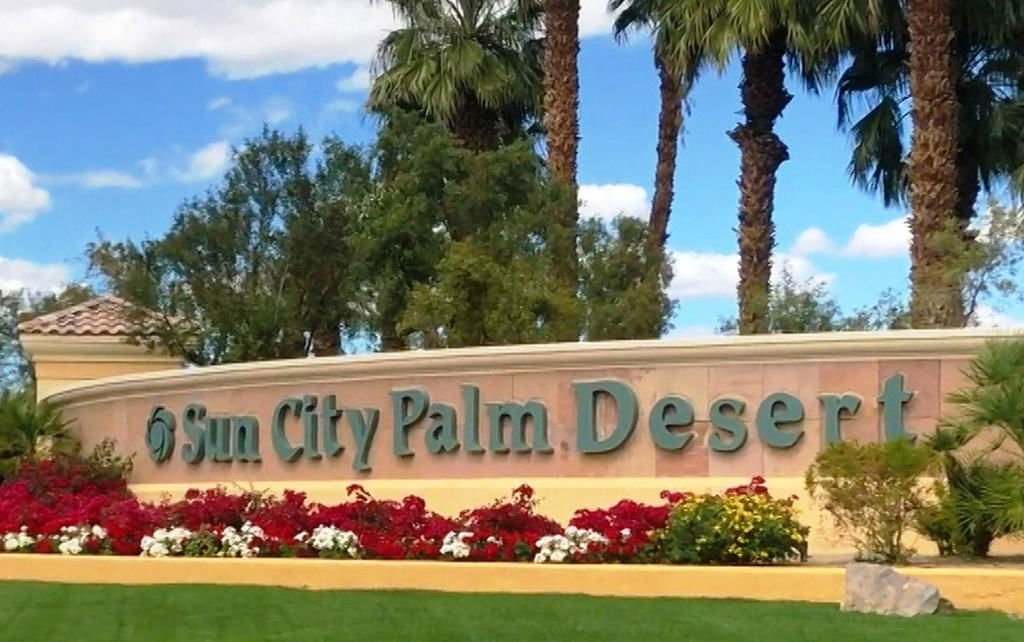
Sun City Palm Desert popular Montego Model shows pride of ownership and has been meticulously maintained. The wide dramatic entry & 9ft ceilings welcome you to the most Desirable south facing Great Room floor plan with 1858 sq.ft. 2 bedrooms, 2 full baths, +den that can be converted to a 3rd bedroom. The Kitchen is spacious with dinette area, upgraded kitchen cabinets, lower pull out shelves, convenient built-in desk and matching appliances and gas oven/stove. The extended primary suite has brand new carpet and a French door leading to patio. And bath with step-in shower, dual vanities and a large walk-in closet. The guest bedroom & full bathroom are on the opposite side of the home for privacy. This home has a lot to offer with fresh paint, plantation shutters, custom lighting, lighted ceiling fans through-out. Beveled mirror, custom carpet inlay in the living room. Freshly painted 2 car garage has Epoxy floors and is lined with storage cabinets. A Private gated courtyard and all concrete and walk-ways have new epoxy overlay. Desert landscaping and Sedona rock waterfall with auto-fill, and powered by remote control. A large Covered patio so you can enjoy evening dinners or morning coffee. Come and enjoy the Sun City Lifestyle with so many popular sports clubs and activities.
/u.realgeeks.media/azrot/logo-full.png)
Additional Information
- HOA
- 398
- Frequency
- Monthly
- Second HOA
- $44
- Association Amenities
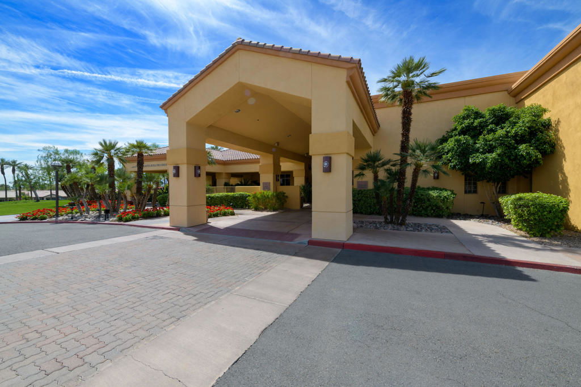
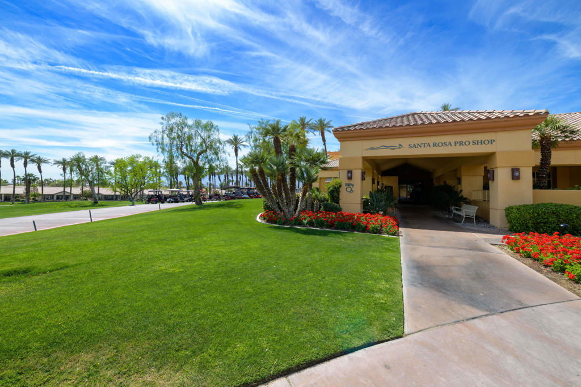
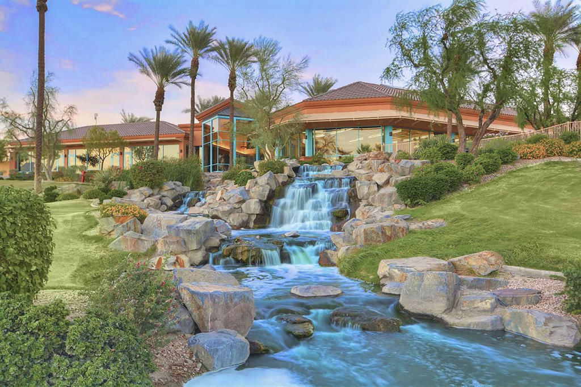
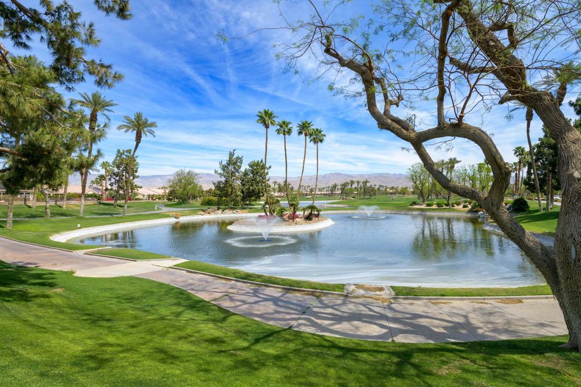
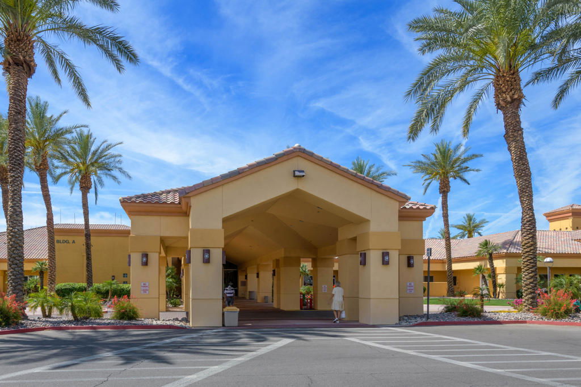
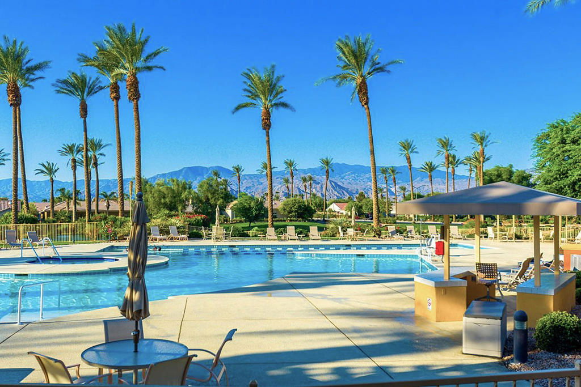
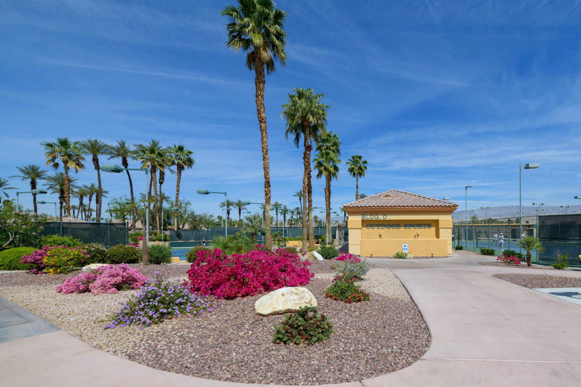
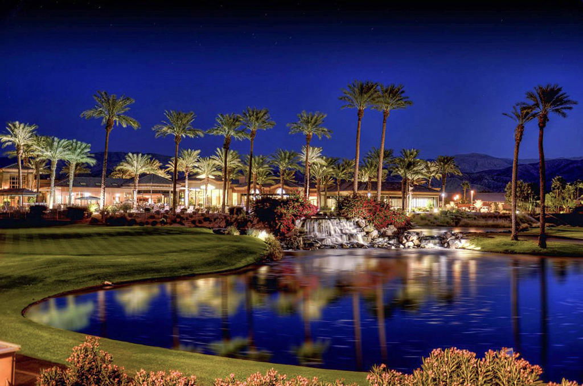
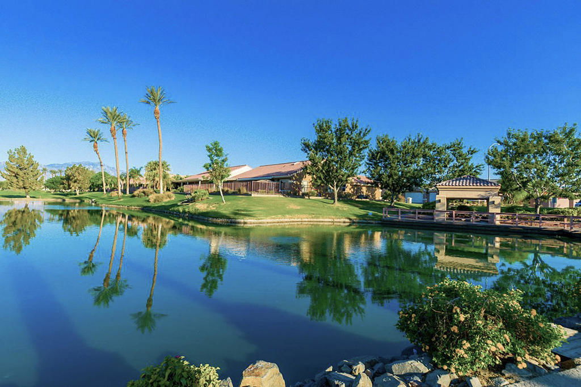
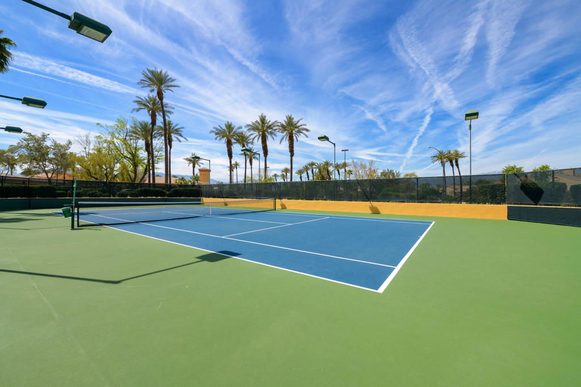
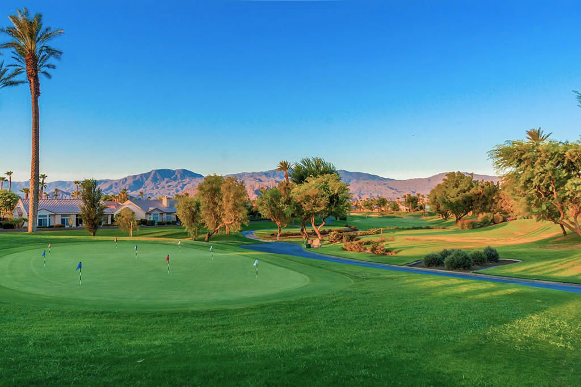
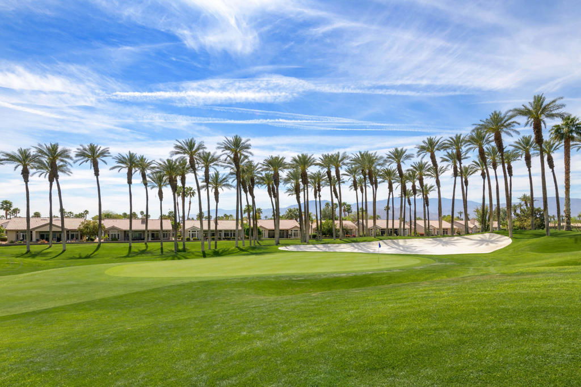
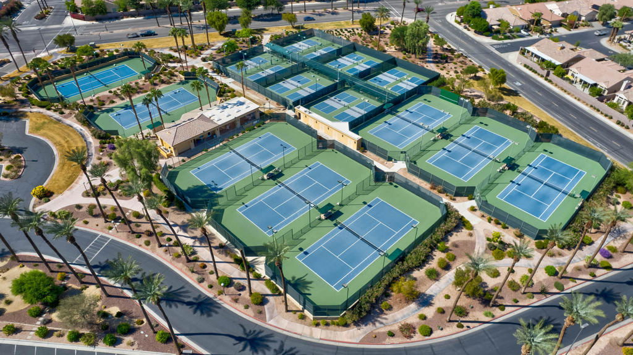
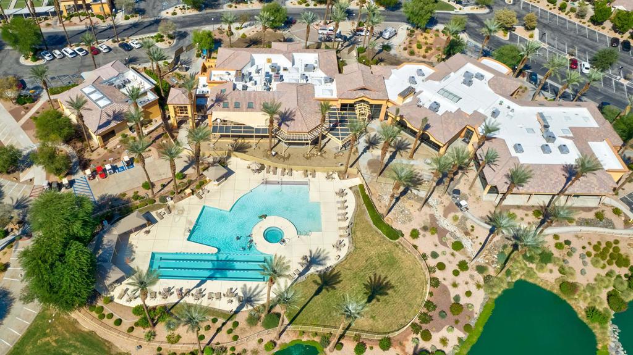
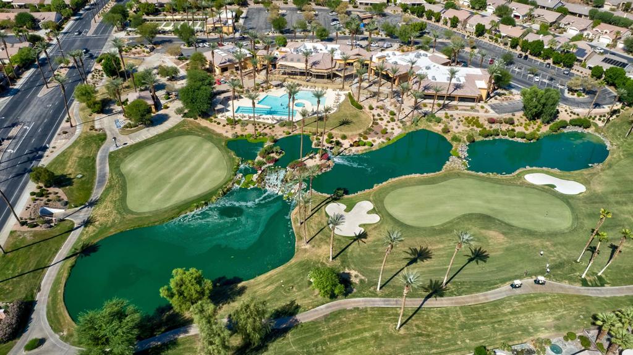
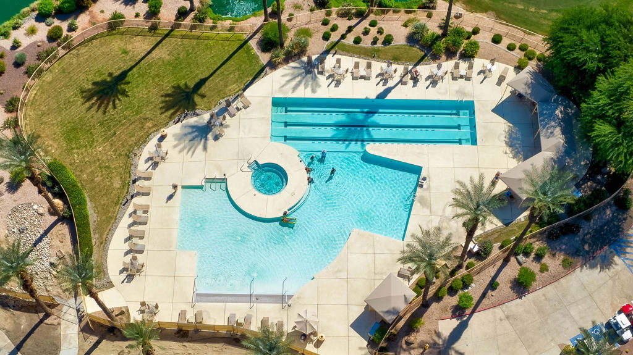
- Bocce Court, Billiard Room, Clubhouse, Fitness Center, Golf Course, Game Room, Lake or Pond, Tennis Court(s)
- Appliances
- Dishwasher, Disposal, Gas Range, Gas Water Heater, Microwave, Refrigerator, Vented Exhaust Fan
- Heat
- Forced Air, Natural Gas
- Cooling
- Yes
- Cooling Description
- Central Air
- Exterior Construction
- Stucco
- Patio
- Covered
- Roof
- Tile
- Garage Spaces Total
- 2
- Interior Features
- Breakfast Area, High Ceilings, Open Floorplan, Primary Suite
- Attached Structure
- Detached
Listing courtesy of Listing Agent: Susan Wood (susiewood4@gmail.com) from Listing Office: HomeSmart.
Mortgage Calculator
Based on information from California Regional Multiple Listing Service, Inc. as of . This information is for your personal, non-commercial use and may not be used for any purpose other than to identify prospective properties you may be interested in purchasing. Display of MLS data is usually deemed reliable but is NOT guaranteed accurate by the MLS. Buyers are responsible for verifying the accuracy of all information and should investigate the data themselves or retain appropriate professionals. Information from sources other than the Listing Agent may have been included in the MLS data. Unless otherwise specified in writing, Broker/Agent has not and will not verify any information obtained from other sources. The Broker/Agent providing the information contained herein may or may not have been the Listing and/or Selling Agent.