801 Deer Haven Circle, Palm Desert, CA 92211
- $1,575,000
- 4
- BD
- 5
- BA
- 3,562
- SqFt



- List Price
- $1,575,000
- Status
- ACTIVE
- MLS#
- 219153178DA
- Year Built
- 1993
- Bedrooms
- 4
- Bathrooms
- 5
- Living Sq. Ft
- 3,562
- Lot Size
- 3,049
- Acres
- 0.07
- Lot Location
- Cul-De-Sac, Landscaped, On Golf Course, Sprinkler System
- Days on Market
- 0
- Property Type
- Single Family Residential
- Property Sub Type
- Single Family Residence
- Stories
- One Level
- Neighborhood
- Indian Ridge
Property Description
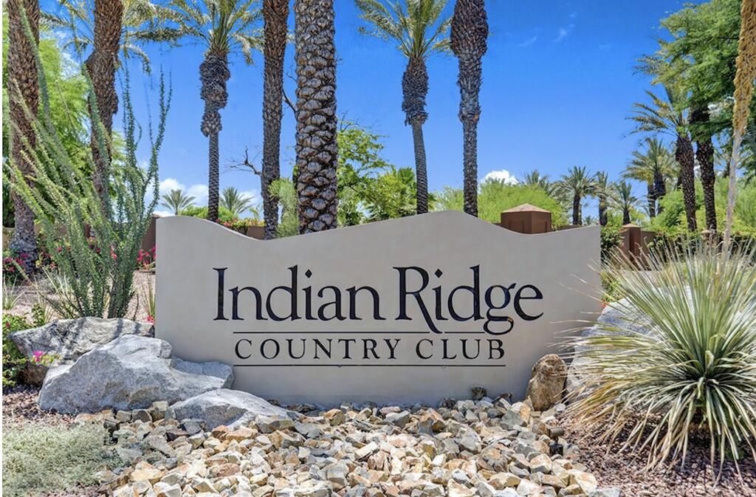
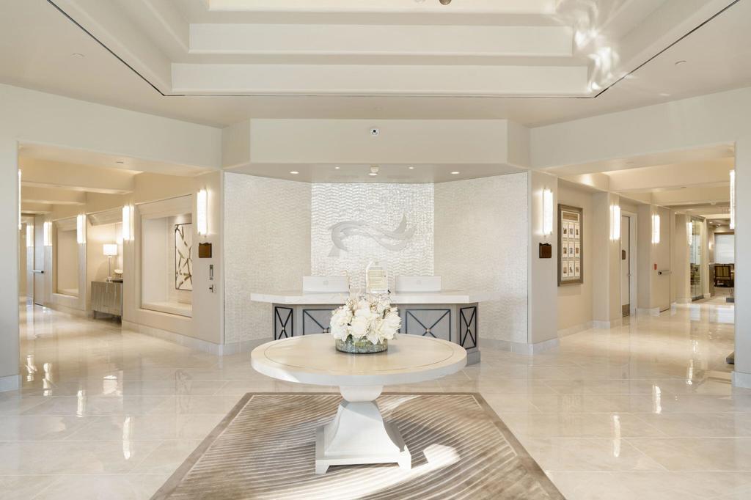
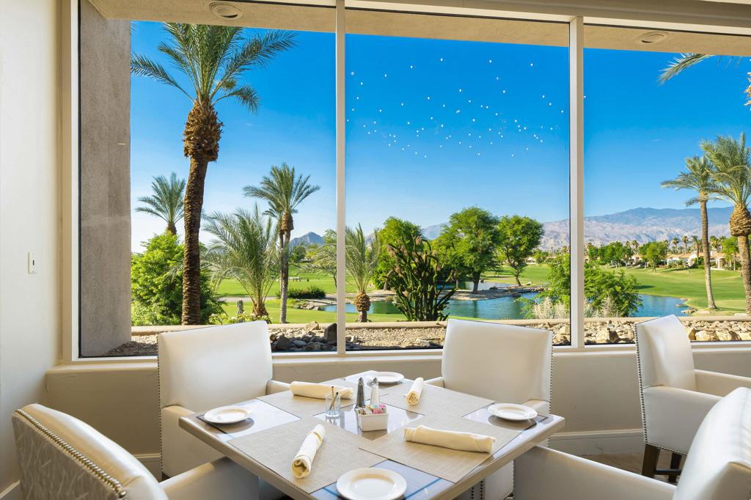
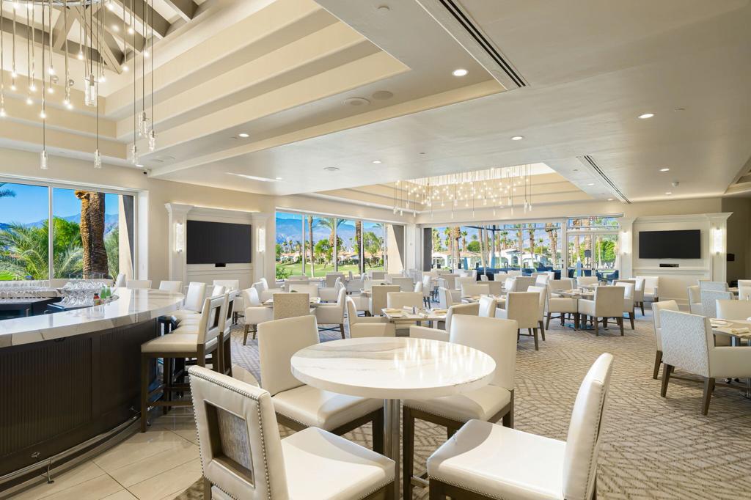
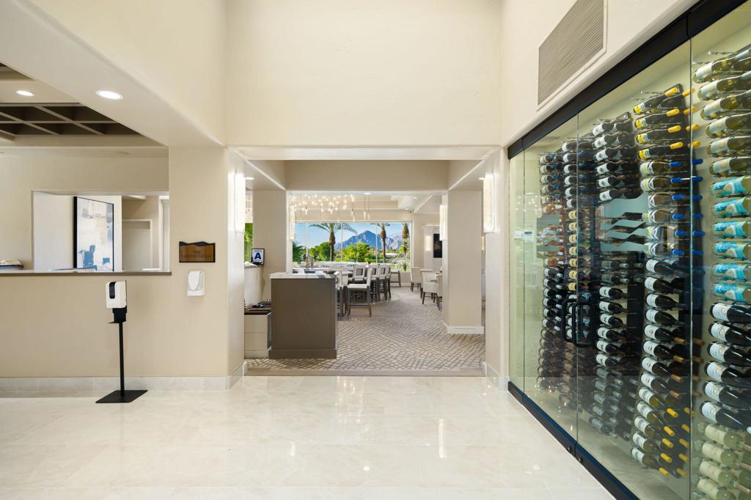

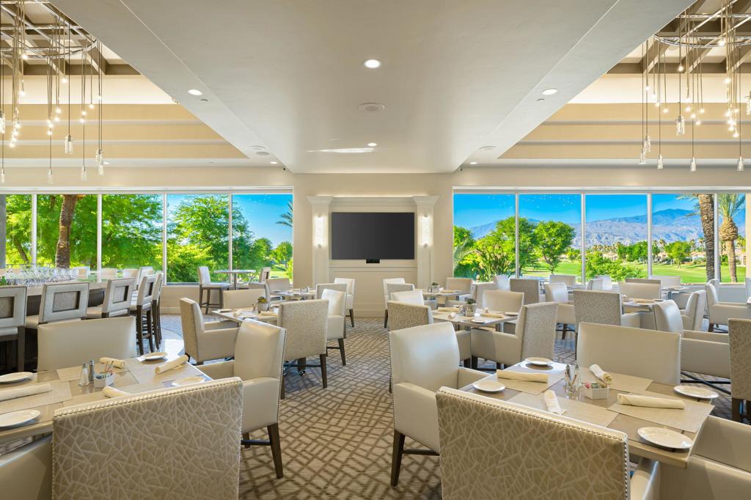
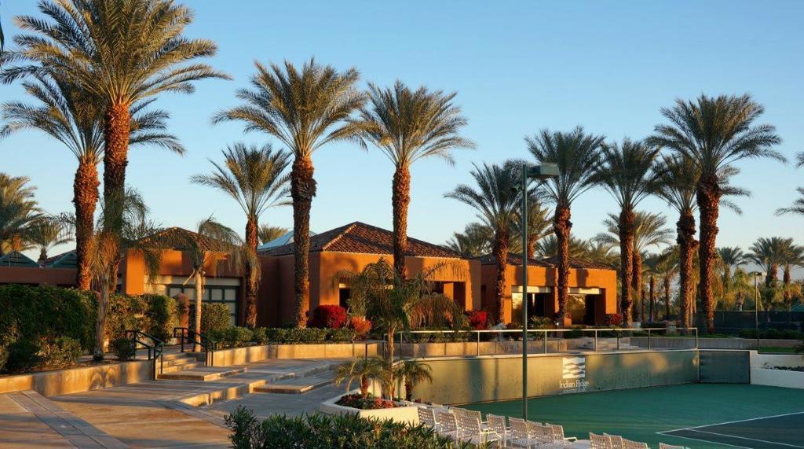
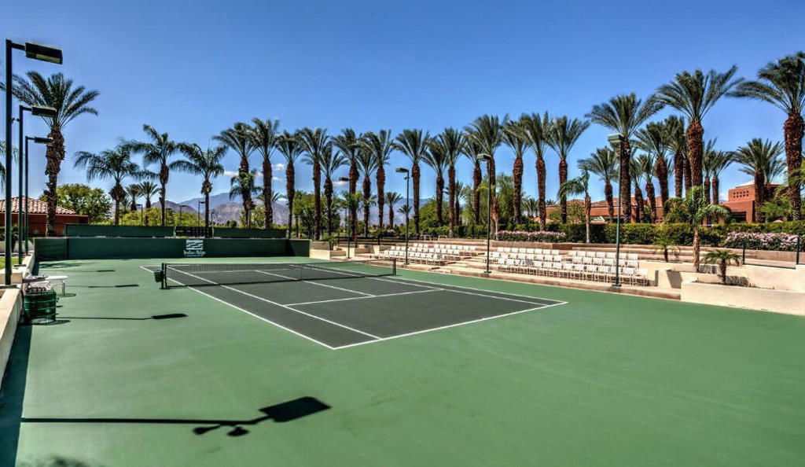
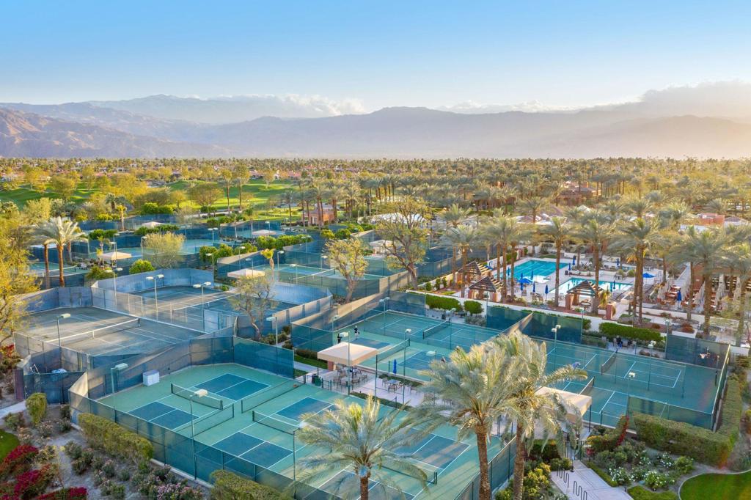
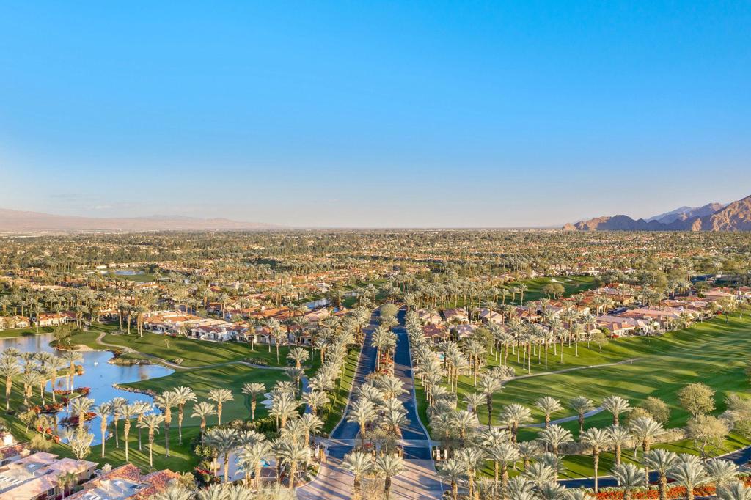
South-Facing 4-Bedroom Home! This Smoketree 5 model in Indian Ridge Country Club offers expansive south-facing mountain and golf course views overlooking Grove #4, along with the indoor-outdoor living that makes the Desert lifestyle so desirable. Owned solar, a step-free entry and foyer, and a freshly painted interior make this home move-in ready. Club membership is available to the Buyer with no wait (Golf Membership available by waitlist - contact us for details). The spacious fairway patio takes full advantage of the southern views, with 2 covered loggias, built-in BBQ, outdoor dining area & fire feature. A separate private patio with awning is accessible from both the primary suite & front guest bedroom. Inside, the timeless design of the Smoketree 5 floor plan creates an open, comfortable flow. With the entry steps removed, there is seamless single-level access from the foyer through the living room, kitchen and hallway. Living, dining and family rooms all open to the patio with south-facing views. The living room features soaring ceilings & fireplace, while the family room offers a 2nd/dual fireplace and opens to the kitchen & outdoor entertaining area. Remote-controlled electric window shades featured in both rooms. Dining room includes an adjacent wet bar & patio access. The kitchen features granite countertops, double ovens & large center island with counter seating. The primary suite offers stone fireplace and 2 closets, one is a spacious walk-in with custom built-ins, plus direct access to the private side patio. The primary bath features granite countertops, dual vanities, jetted tub and separate shower. Three additional guest bedrooms are all en suite; one is currently used as an office. Tile flooring throughout with carpet in the living room and primary suite. The private front courtyard features stacked-stone accents, cobblestone and faux turf leading to the step-free entry. Attached 2-car garage plus golf cart garage and cobblestone driveway. Located on an interior cul-de-sac, with a community pool & spa just a few houses away and Rover's Ridge dog park around the corner. HOA dues include security, cable & internet, landscaping, exterior paint, roof maintenance, exterior water, pest control and trash. Indian Ridge Country Club is a private equity-owned club in the heart of Palm Desert, offering two Arnold Palmer Signature golf courses, tennis, pickleball, fitness, full-service spa, restaurants, 38 pools/spas and a vibrant social calendar
/u.realgeeks.media/azrot/logo-full.png)
Additional Information
- HOA
- 1293
- Frequency
- Monthly
- Association Amenities
- Clubhouse, Controlled Access, Fitness Center, Golf Course, Game Room, Insurance, Other Courts, Security, Tennis Court(s), Trash, Cable TV
- Appliances
- Dishwasher, Electric Oven, Gas Cooktop, Refrigerator
- Pool
- Yes
- Pool Description
- Community, In Ground
- Fireplace Description
- Family Room, Gas, Living Room, Primary Bedroom
- Heat
- Central, Fireplace(s), Natural Gas
- Cooling
- Yes
- Cooling Description
- Central Air
- View
- Golf Course, Mountain(s), Panoramic, Creek/Stream
- Patio
- Covered, Wrap Around
- Roof
- Tile
- Garage Spaces Total
- 2
- Interior Features
- Wet Bar, Breakfast Bar, Built-in Features, Separate/Formal Dining Room, High Ceilings, Partially Furnished, All Bedrooms Down, Utility Room, Walk-In Closet(s)
- Attached Structure
- Detached
Listing courtesy of Listing Agent: Jennifer Drummond (jennifer@thedrummondteam.com) from Listing Office: The Agency.
Mortgage Calculator
Based on information from California Regional Multiple Listing Service, Inc. as of . This information is for your personal, non-commercial use and may not be used for any purpose other than to identify prospective properties you may be interested in purchasing. Display of MLS data is usually deemed reliable but is NOT guaranteed accurate by the MLS. Buyers are responsible for verifying the accuracy of all information and should investigate the data themselves or retain appropriate professionals. Information from sources other than the Listing Agent may have been included in the MLS data. Unless otherwise specified in writing, Broker/Agent has not and will not verify any information obtained from other sources. The Broker/Agent providing the information contained herein may or may not have been the Listing and/or Selling Agent.