48781 Renewal Street, Indio, CA 92201
- $1,799,000
- 4
- BD
- 3
- BA
- 2,931
- SqFt







- List Price
- $1,799,000
- Status
- ACTIVE
- MLS#
- 219155027DA
- Year Built
- 2005
- Bedrooms
- 4
- Bathrooms
- 3
- Living Sq. Ft
- 2,931
- Lot Size
- 13,939
- Acres
- 0.32
- Lot Location
- Back Yard, Drip Irrigation/Bubblers, Front Yard, Landscaped, Sprinklers Timer
- Days on Market
- 2
- Property Type
- Single Family Residential
- Style
- Contemporary
- Property Sub Type
- Single Family Residence
- Stories
- One Level
- Neighborhood
- Montage At Santa Rosa
Property Description
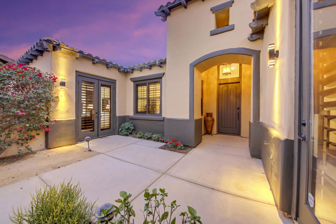
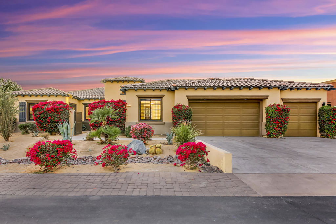
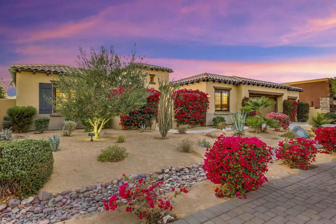
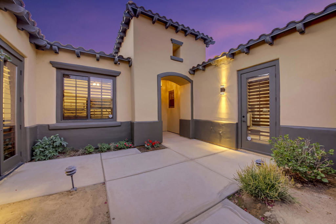
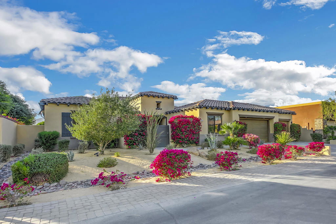
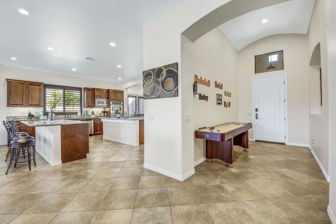
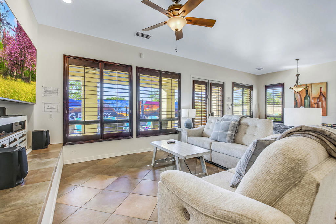
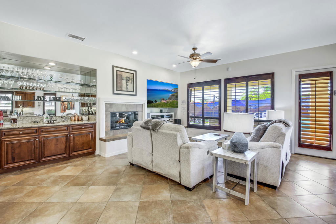
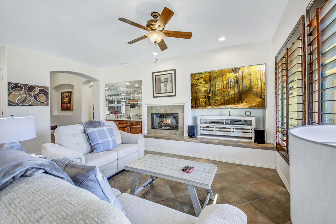
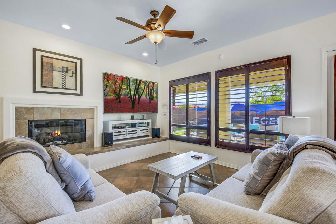
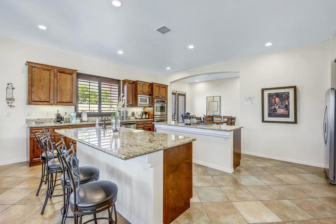
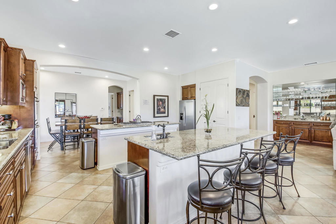
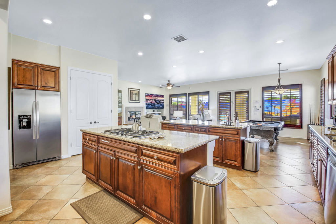
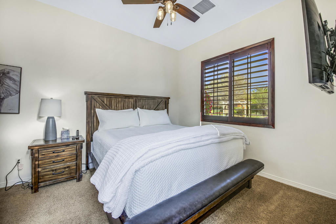
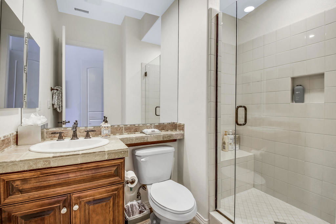
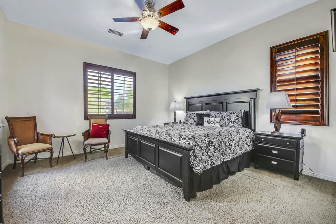
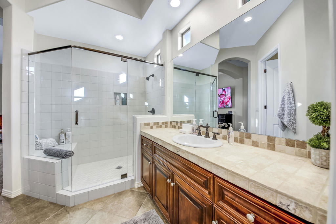
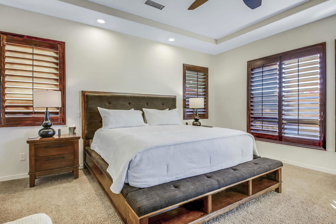
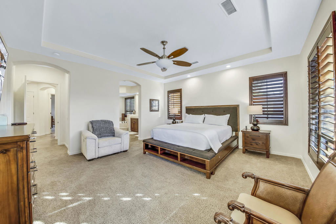
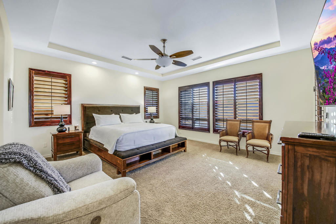
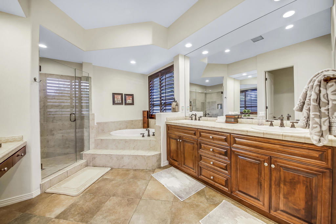
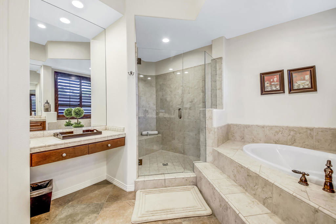
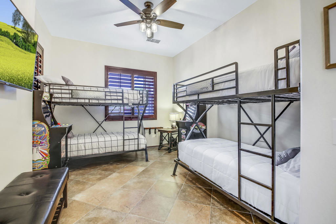
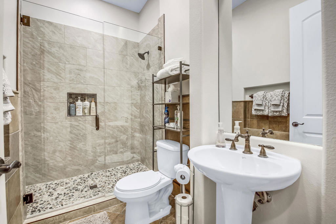
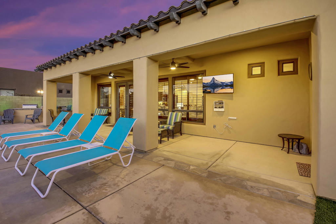
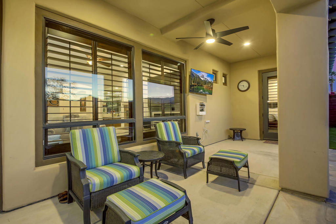
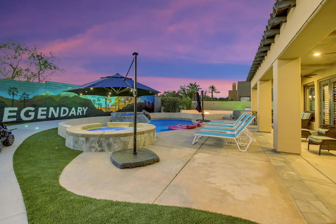
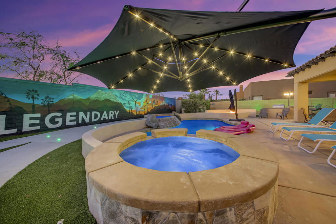
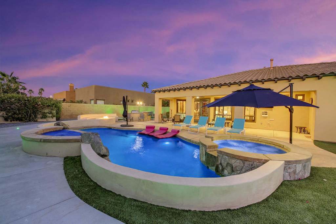
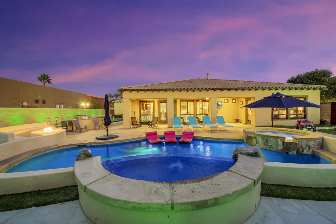
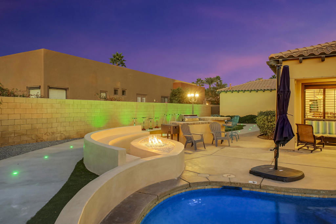
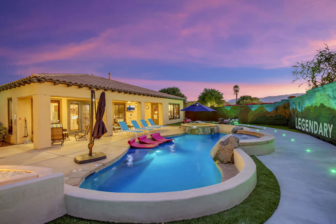
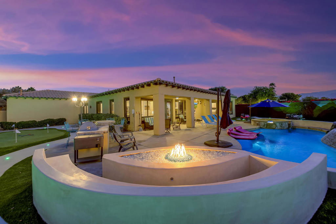
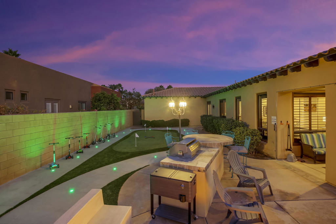
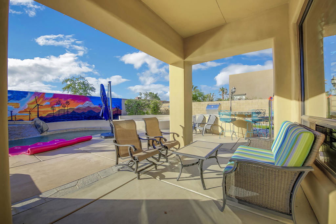
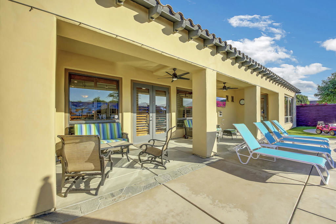
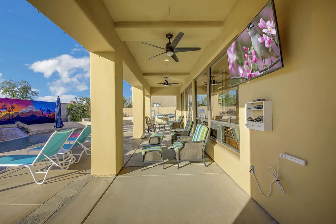
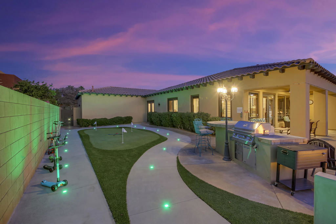
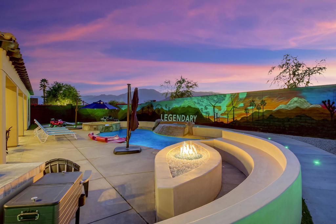
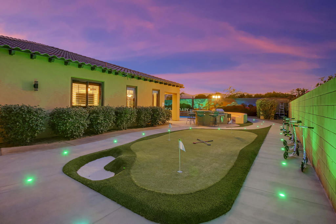
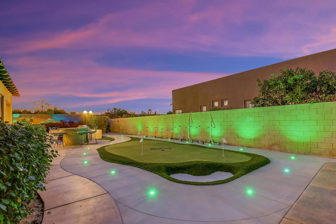
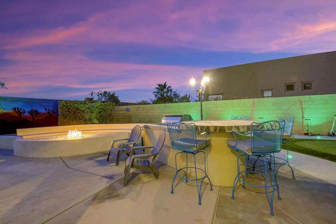
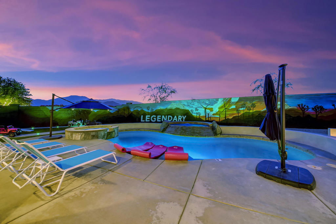
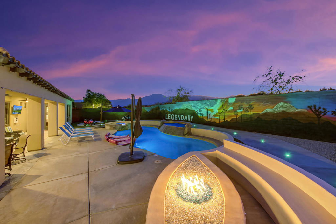
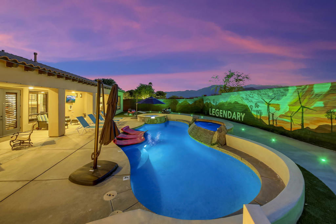
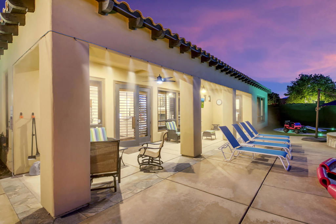
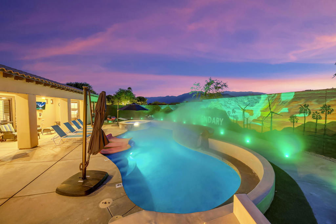
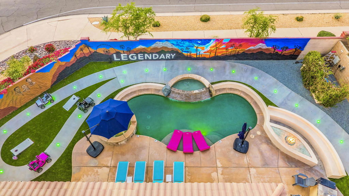
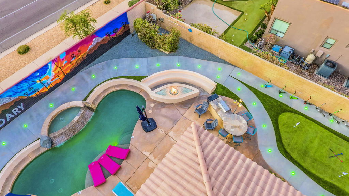
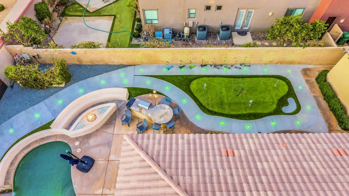
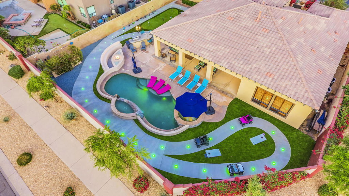
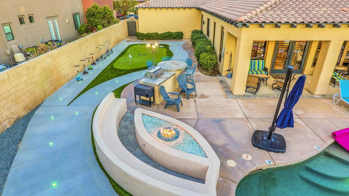
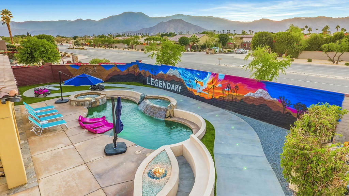
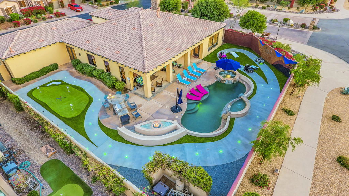
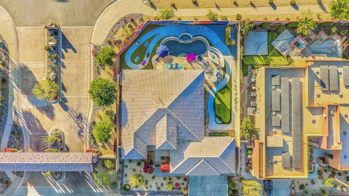
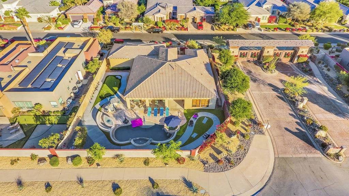
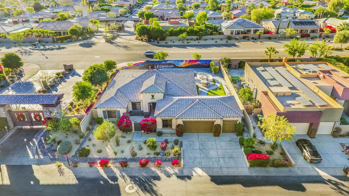
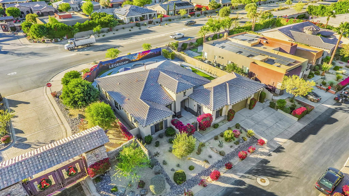
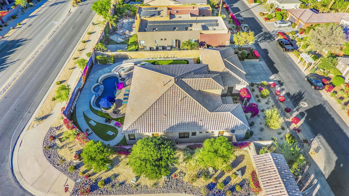
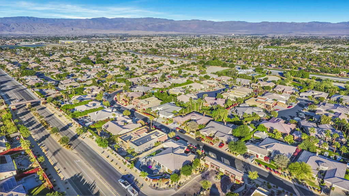
New on the Market - This is a turnkey 4 bedroom single story home with a huge game room and one of the largest back yards in the community, actively working as a Short-Term Rental with the City of Indio. Located within the exclusive Montage at Santa Rosa gated community. Features of this property include great curb appeal, an open and airy floor plan, a formal entry, a great room with living room & kitchen that opens to the outdoor dining and kitchen, 4 spacious bedrooms including a large primary bedroom with its own bathroom & walk-in closet. The 3 car garage has pedestrian access to the home and has been converted to a spectacular game room with its own dedicated A/C. The ultra-private back yard oasis includes a pool, spa, golf putting green, an outdoor BBQ Grill. Other features include ample parking, high ceilings, recessed lights, ceiling fans, and a central location in the community including close proximity to shopping in Old Town LaQuinta, restaurants, parks, top rated golf courses such as Tradition, The Quarry, PGA West, the Hideout and more; short distance to the Empire Polo Grounds, entertainment, and festivals galore (which makes this a great short term rental).

Additional Information
- HOA
- 230
- Frequency
- Monthly
- Association Amenities
- Controlled Access, Maintenance Grounds, Insurance, Management, Security
- Appliances
- Dishwasher, Electric Water Heater, Disposal, Gas Oven, Gas Range, Ice Maker, Refrigerator, Range Hood
- Pool
- Yes
- Pool Description
- Electric Heat, In Ground, Pebble, Salt Water, Waterfall
- Fireplace Description
- Gas, Living Room, Outside, Raised Hearth
- Heat
- Central, Forced Air, Natural Gas, Zoned
- Cooling
- Yes
- Cooling Description
- Central Air, Gas, Zoned
- View
- Hills
- Exterior Construction
- Stucco
- Patio
- Concrete, Covered
- Roof
- Tile
- Garage Spaces Total
- 3
- Interior Features
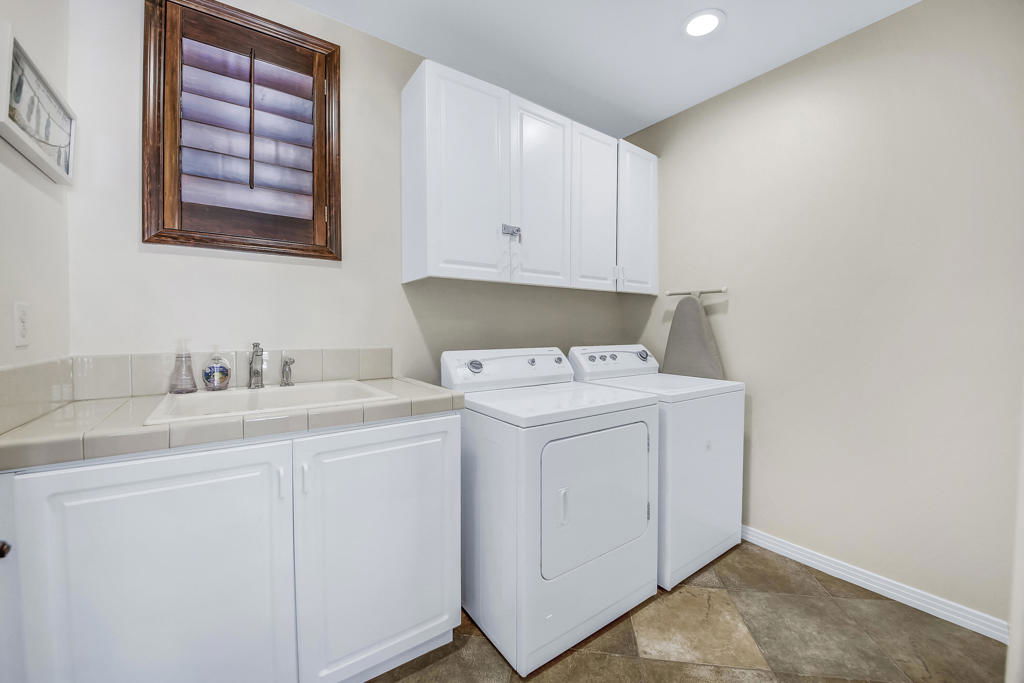
- Breakfast Bar, Separate/Formal Dining Room, Open Floorplan, Bedroom on Main Level, Instant Hot Water, Main Level Primary, Multiple Primary Suites, Utility Room, Walk-In Closet(s)
- Attached Structure
- Detached
Listing courtesy of Listing Agent: Janet Greninger (jrgren@gmail.com) from Listing Office: eXp Realty of California, Inc..
How much is your home worth?
...get instant property value now!
or Sell as-is.. Request CASH OFFERS
To get ALL CASH OFFERS, tell us in property notes or visit offercity.com
Mortgage Calculator
Based on information from California Regional Multiple Listing Service, Inc. as of . This information is for your personal, non-commercial use and may not be used for any purpose other than to identify prospective properties you may be interested in purchasing. Display of MLS data is usually deemed reliable but is NOT guaranteed accurate by the MLS. Buyers are responsible for verifying the accuracy of all information and should investigate the data themselves or retain appropriate professionals. Information from sources other than the Listing Agent may have been included in the MLS data. Unless otherwise specified in writing, Broker/Agent has not and will not verify any information obtained from other sources. The Broker/Agent providing the information contained herein may or may not have been the Listing and/or Selling Agent.