32468 Parker St, Menifee, CA 92584
- $675,000
- 4
- BD
- 3
- BA
- 2,615
- SqFt



- List Price
- $675,000
- Status
- ACTIVE
- MLS#
- 260019904SD
- Year Built
- 2021
- Bedrooms
- 4
- Bathrooms
- 3
- Living Sq. Ft
- 2,615
- Lot Size
- 6,098
- Acres
- 0.14
- Lot Location
- Sprinklers In Front
- Days on Market
- 2
- Property Type
- Single Family Residential
- Style
- Mediterranean
- Property Sub Type
- Single Family Residence
- Stories
- One Level
- Neighborhood
- Out Of Area
Property Description
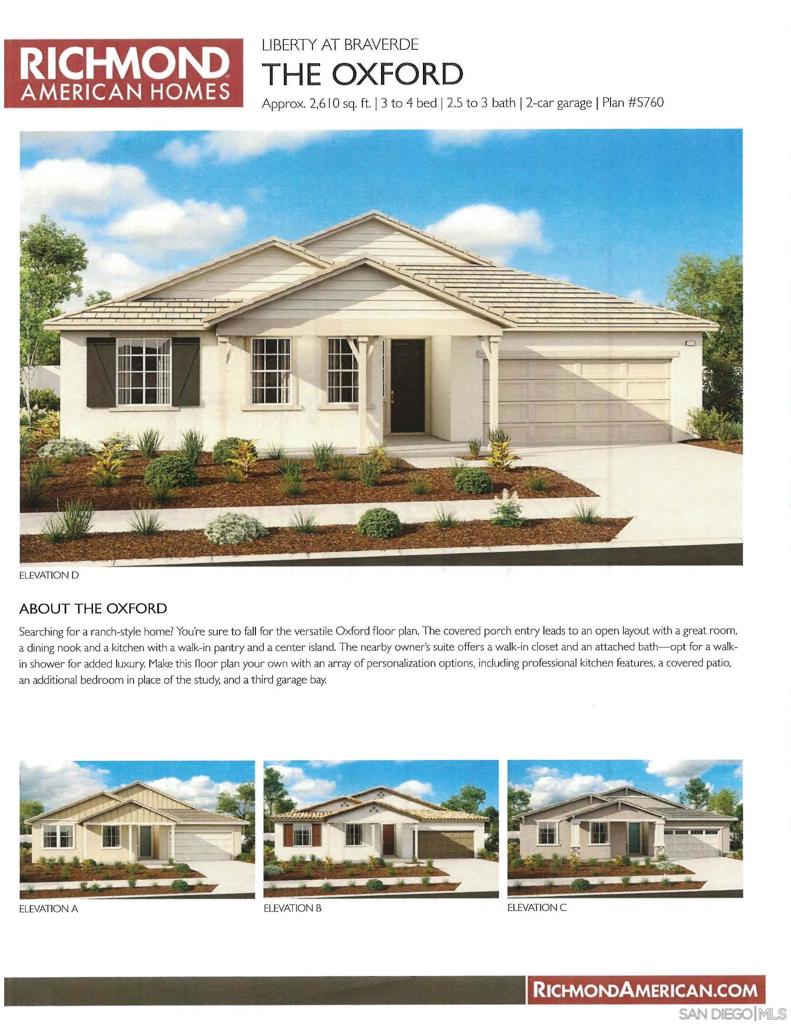
Welcome to this beautifully 2,615 sq. ft., 4-bdrm, 2.5-ba home built in 2021, offering over $45,000 in upgrades, fully owned, paid-off solar system with transferable warranty. Open-concept floor plan features luxury wood-look LVP flooring, plush carpeting, custom blinds, and abundant natural light. The spacious kitchen includes Energy Star stainless steel appliances—a double oven, refrigerator, microwave, dishwasher, washer, and dryer—all included, plus a tankless water heater and oversized walk-in pantry. The private primary suite boasts a luxurious custom walk-in shower. Enjoy a covered front porch, drought-friendly front yard, spacious backyard ready for your personal design, and a dedicated spa connection. Residents enjoy low HOA dues with access to neighborhood parks, playgrounds, walking trails, and outdoor fitness stations. Adjacent Veterans Park offers pickleball and basketball courts, soccer and baseball fields, picnic areas, gazebos, and playgrounds. Single Family detached home with HOA & CC&Rs. Conveniently located near Sally Buselt Elementary, Bell Mountain Middle, Liberty High School, and nearby charter schools Harvest Hill STEAM Academy & Santa Rosa Academy. This move-in-ready home combines modern construction, energy efficiency, included appliances, and an outstanding location close to parks, recreation, shopping, and schools.
/u.realgeeks.media/azrot/logo-full.png)
Additional Information
- HOA
- 118
- Frequency
- Monthly
- Association Amenities
- Sport Court, Other Courts, Barbecue, Picnic Area, Playground, Pets Allowed, Trail(s)
- Appliances
- Built-In Range, Double Oven, Dishwasher, ENERGY STAR Qualified Appliances, ENERGY STAR Qualified Water Heater, Gas Cooktop, Disposal, Ice Maker, Microwave, Refrigerator, Self Cleaning Oven, Tankless Water Heater, Water Heater
- Pool Description
- None
- Heat
- Electric, ENERGY STAR Qualified Equipment, Solar
- Cooling
- Yes
- Cooling Description
- Central Air
- Exterior Construction
- Concrete
- Patio
- Brick, Concrete, Stone
- Roof
- Concrete
- Garage Spaces Total
- 2
- Water
- Public
- Interior Features
- Eat-in Kitchen, Granite Counters, Open Floorplan, Pantry, Recessed Lighting, Walk-In Pantry, Walk-In Closet(s)
- Attached Structure
- Detached
Listing courtesy of Listing Agent: Christie Havens-Vasquez (christie.havens@gmail.com) from Listing Office: Superb Mtg & Real Estate, Inc..
Mortgage Calculator
Based on information from California Regional Multiple Listing Service, Inc. as of . This information is for your personal, non-commercial use and may not be used for any purpose other than to identify prospective properties you may be interested in purchasing. Display of MLS data is usually deemed reliable but is NOT guaranteed accurate by the MLS. Buyers are responsible for verifying the accuracy of all information and should investigate the data themselves or retain appropriate professionals. Information from sources other than the Listing Agent may have been included in the MLS data. Unless otherwise specified in writing, Broker/Agent has not and will not verify any information obtained from other sources. The Broker/Agent providing the information contained herein may or may not have been the Listing and/or Selling Agent.