22 Santa Rosa Mountain Lane, Rancho Mirage, CA 92270
- $3,800,000
- 4
- BD
- 5
- BA
- 3,460
- SqFt




- List Price
- $3,800,000
- Status
- ACTIVE
- MLS#
- 26865867
- Year Built
- 2026
- Bedrooms
- 4
- Bathrooms
- 5
- Living Sq. Ft
- 3,460
- Lot Size
- 17,860
- Acres
- 0.41
- Days on Market
- 0
- Property Type
- Single Family Residential
- Style
- Spanish
- Property Sub Type
- Single Family Residence
- Stories
- One Level
- Neighborhood
- Villas Of Mirada
Property Description
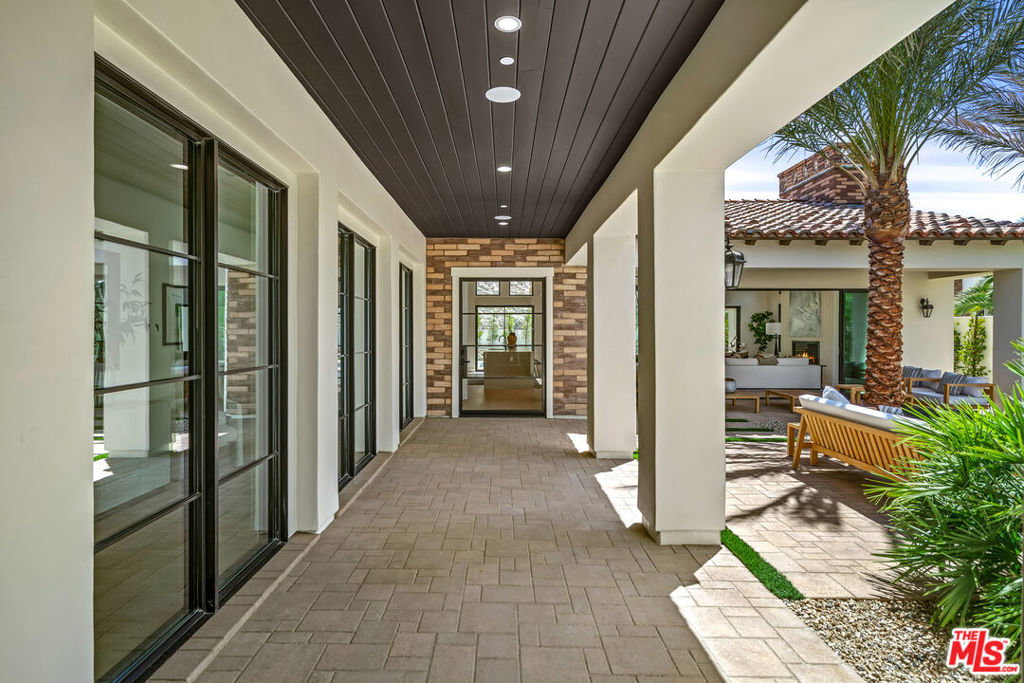
The Catalina Residence at Villas of Mirada. A private enclave located in the hills above Rancho Mirage. This exquisite residence features over 800 square feet of covered outdoor California lifestyle living. An outdoor loggia is embraced by the private entertainer's garden with BBQ and fire-pit for lounging into the late hours of the evening. Private swimmer's pool and spa is a retreat unto itself. Contemporary finishes throughout this home provides the perfect palette for desert living. Inspired great room with cathedral wood clad ceilings and window walls that disappear for seamless soirees. A culinary delight awaits the chef in the open concept kitchen appointed with all of the tools for amazing entrees. Private main suite is sequestered in its' own wing with sumptuous bathing area and large wardrobe. There are two guest bedrooms with ensuite baths in addition to an attached one bedroom casita. One of the last opportunities to acquire a new home of this calibre sited in the heart of Rancho Mirage.
/u.realgeeks.media/azrot/logo-full.png)
Additional Information
- HOA
- 784
- Frequency
- Monthly
- Association Amenities
- Controlled Access, Game Room, Meeting Room, Pool, Pet Restrictions
- Appliances
- Barbecue, Built-In, Dishwasher, Disposal, Microwave, Oven, Range, Refrigerator, Range Hood, Vented Exhaust Fan, Dryer, Washer
- Pool
- Yes
- Pool Description
- Community, In Ground, Private, Association
- Fireplace Description
- Gas, Great Room
- Heat
- Central, Forced Air
- Cooling
- Yes
- Cooling Description
- Central Air
- View
- Mountain(s)
- Patio
- Covered, Lanai, Open, Patio
- Roof
- Tile
- Garage Spaces Total
- 2
- Sewer
- Other
- Interior Features
- Cathedral Ceiling(s), Separate/Formal Dining Room, High Ceilings, Open Floorplan, Recessed Lighting, Smart Home, Utility Room, Walk-In Closet(s)
- Attached Structure
- Detached
- Number Of Units Total
- 46
Listing courtesy of Listing Agent: Scottman Wall (Scottman@GrayWallRealEstate.com) from Listing Office: Keller Williams Realty.
Mortgage Calculator
Based on information from California Regional Multiple Listing Service, Inc. as of . This information is for your personal, non-commercial use and may not be used for any purpose other than to identify prospective properties you may be interested in purchasing. Display of MLS data is usually deemed reliable but is NOT guaranteed accurate by the MLS. Buyers are responsible for verifying the accuracy of all information and should investigate the data themselves or retain appropriate professionals. Information from sources other than the Listing Agent may have been included in the MLS data. Unless otherwise specified in writing, Broker/Agent has not and will not verify any information obtained from other sources. The Broker/Agent providing the information contained herein may or may not have been the Listing and/or Selling Agent.