64395 Via Risso, Palm Springs, CA 92264
- $1,895,000
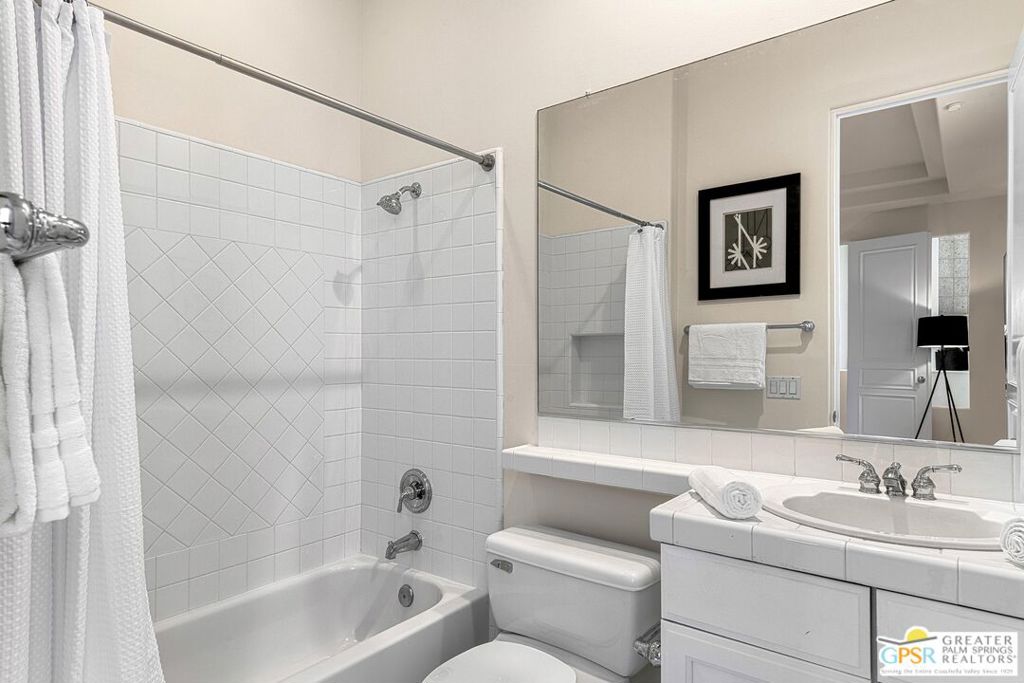
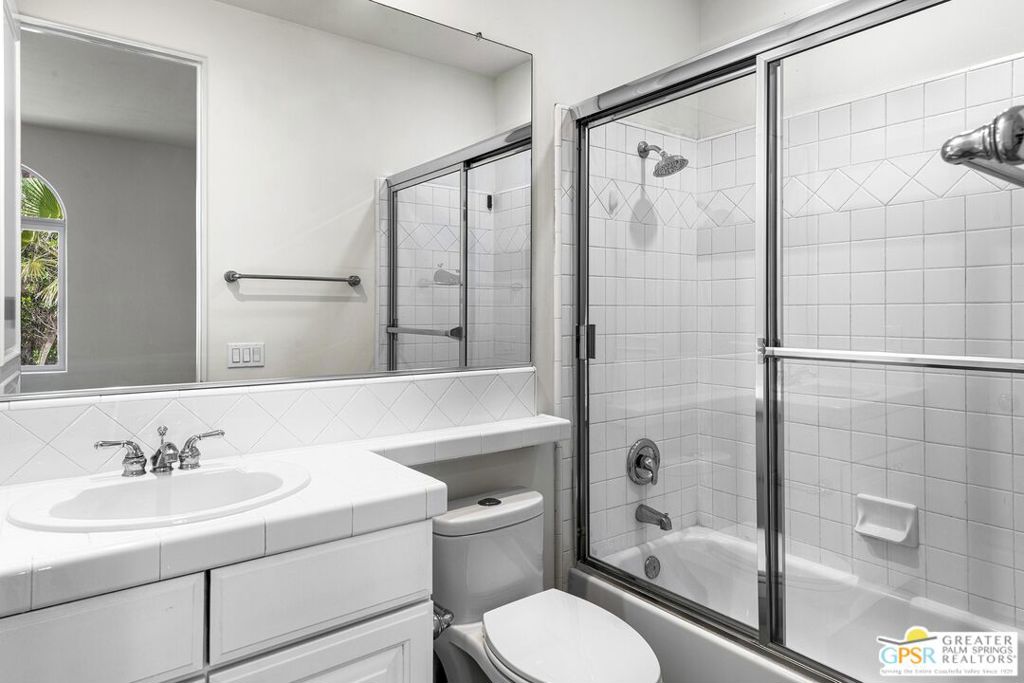
- 4
- BD
- 6
- BA
- 3,995
- SqFt
- List Price
- $1,895,000
- Price Change
- ▼ $100,000 1790388871
- Status
- ACTIVE
- MLS#
- 26883073PS
- Year Built
- 2001
- Bedrooms
- 4
- Bathrooms
- 6
- Living Sq. Ft
- 3,995
- Lot Size
- 23,087
- Acres
- 0.53
- Lot Location
- Front Yard, Lawn, Landscaped
- Days on Market
- 0
- Property Type
- Single Family Residential
- Property Sub Type
- Single Family Residence
- Stories
- One Level
- Neighborhood
- Bella Monte
Property Description
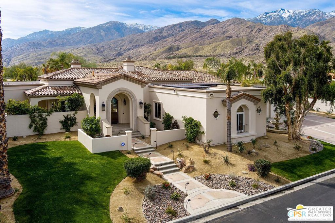
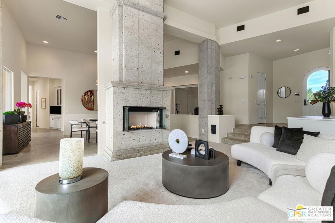
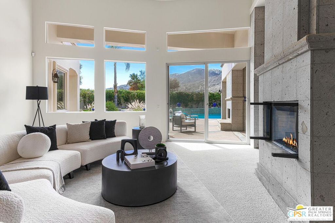
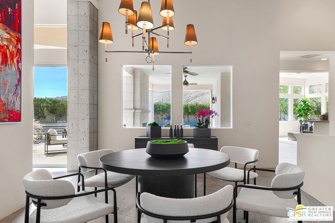
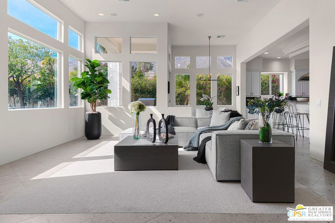
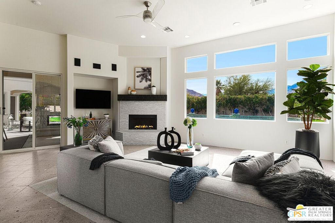
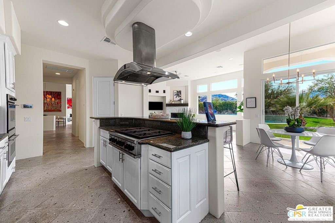
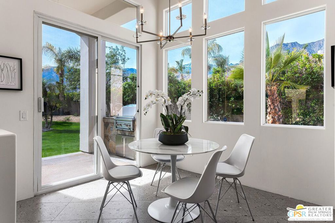
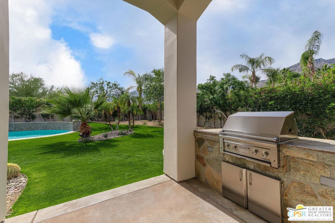
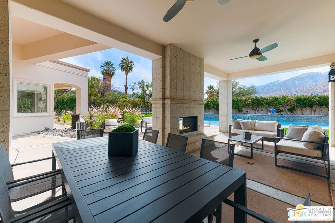
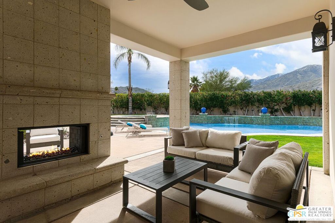
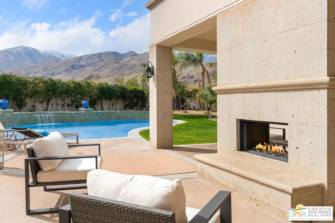
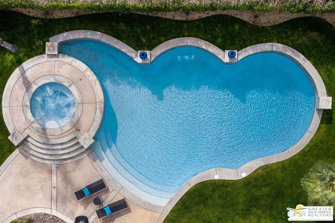
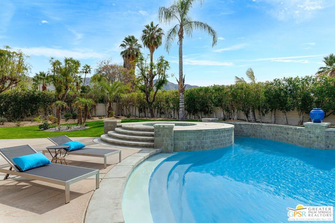
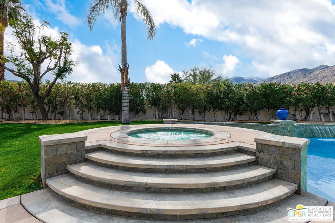
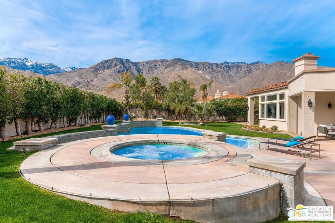
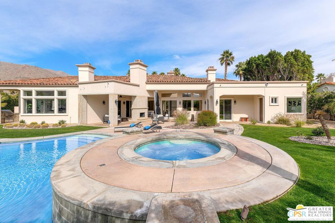
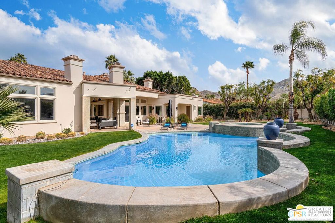
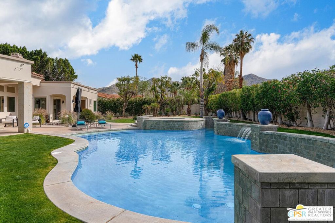
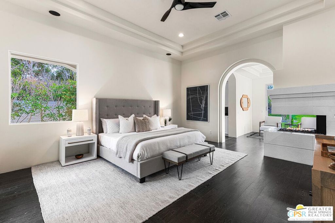
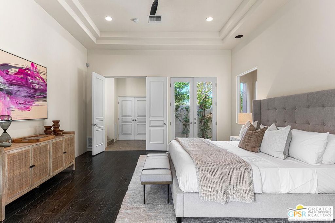

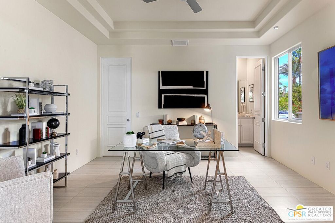
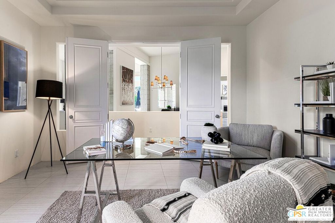
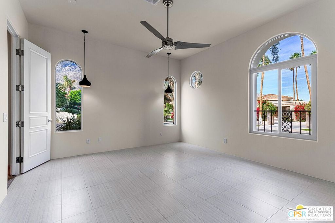
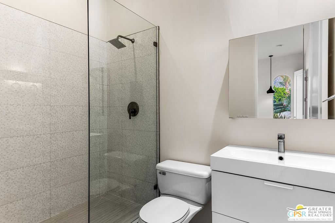
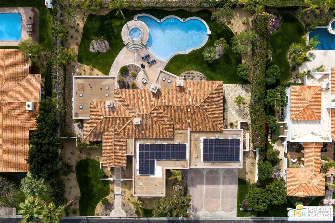
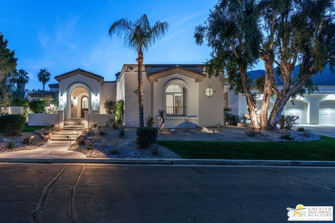
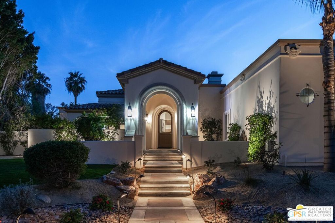
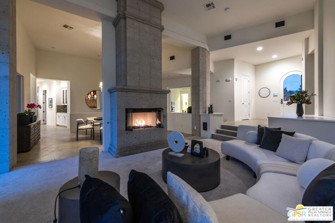
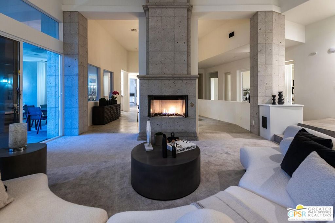
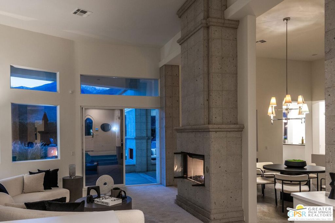
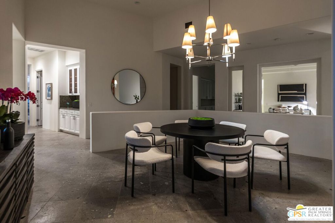
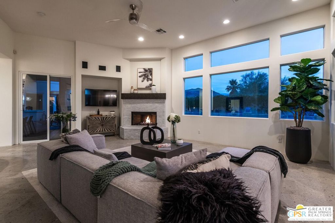
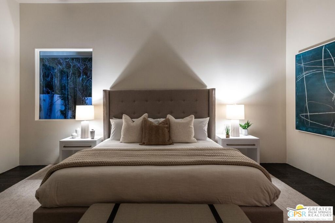
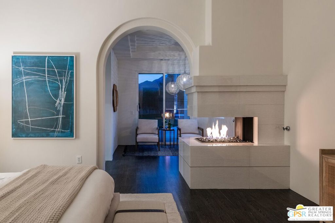
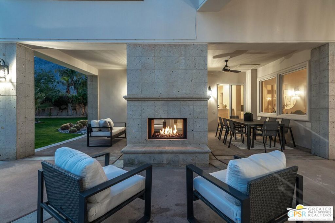
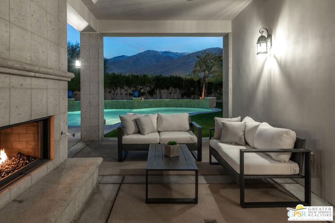
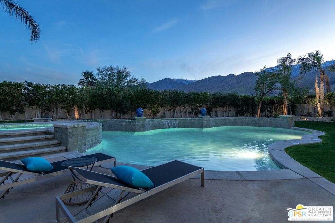
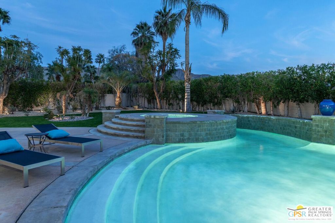
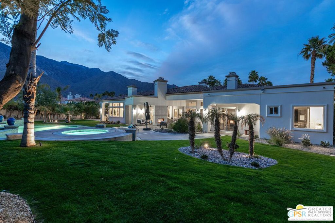
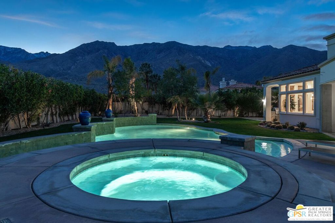
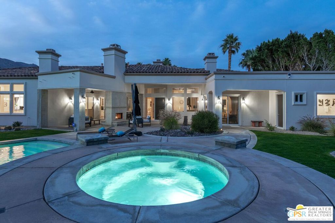
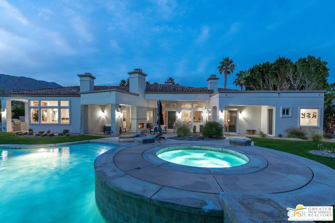
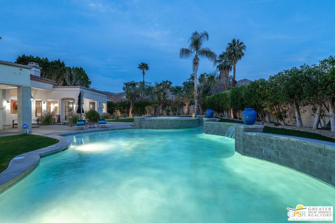
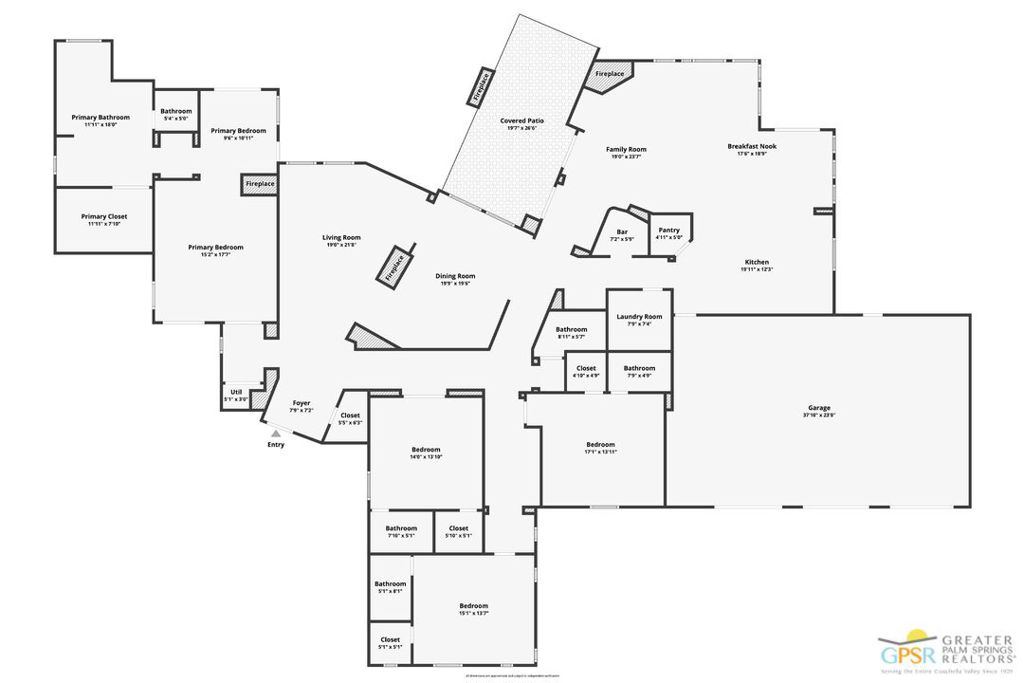
Imagine stepping inside the villa at 64395 Via Risso at Bella Monte in South Palm Springs where sophisticated luxury meets warm and inviting spaces. The interior boasts three elegant fireplaces that serve as the heart of the home with four bedroom suites and six baths. Whether you're gathered in the grand living room, the cozy family room, or the intimate formal dining area, the flicker of the fireplace adds a touch of magic to every moment .The architectural symmetry extends beyond the interior, with a stunning double-sided exterior fireplace that anchors an outdoor living area designed for the ultimate in entertainment and relaxation. Here, the seamless transition from inside to outside living is exemplified by the expansive pool and spa, perfect for soaking up the sun or enjoying the starry Palm Springs nights. The poolside vignettes invite you to lounge, dine al fresco, or simply revel in the panoramic mountain views that encompass the property. Each space within this villa has been thoughtfully crafted to maximize the enjoyment of the surrounding beauty. Property has 45-owned solar panels. Large windows and sliding glass doors ensure that every room is a vantage point for the breathtaking vistas. With multiple vignettes inside, residents and guests can find their own perfect spot to relax, engage in conversation, or indulge in quiet reflection, all while enveloped by the villa's serene atmosphere and the picturesque landscape that defines South Palm Springs living.
/u.realgeeks.media/azrot/logo-full.png)
Additional Information
- Land Lease
- Yes
- Land Lease Amount
- $7402.44
- HOA
- 840
- Frequency
- Monthly
- Association Amenities
- Billiard Room, Clubhouse, Controlled Access, Tennis Court(s)
- Appliances
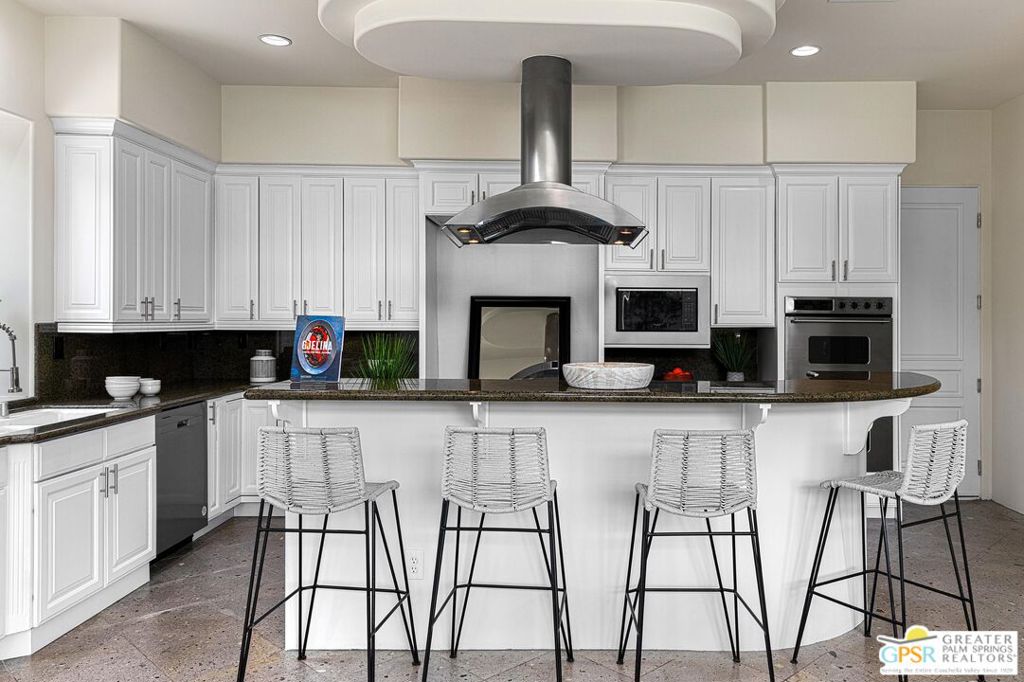
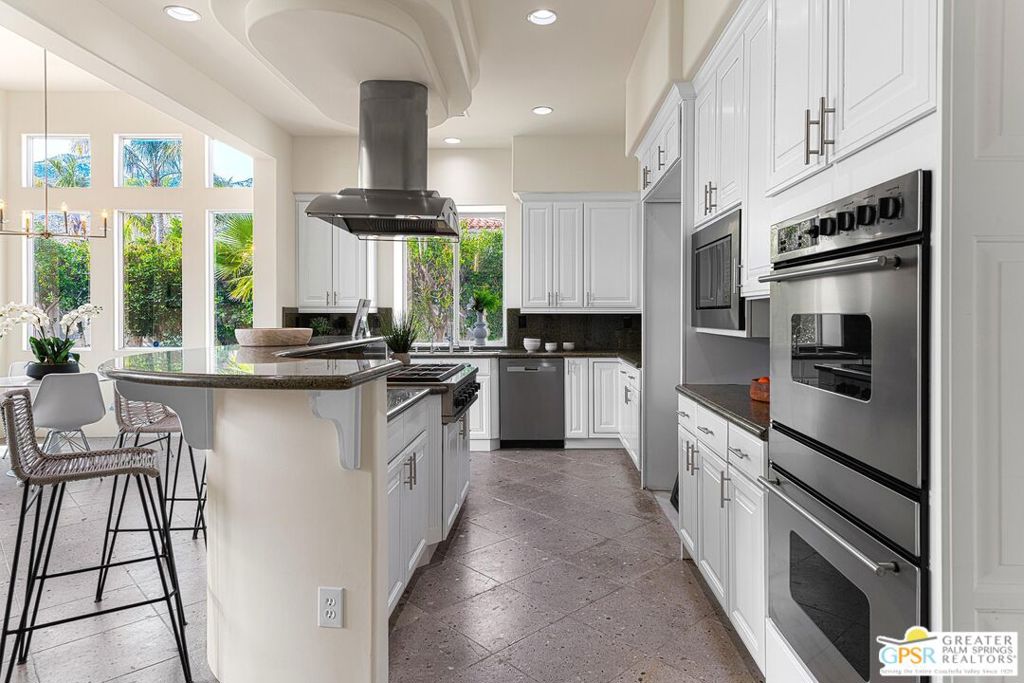
- Double Oven, Dishwasher, Gas Cooktop, Microwave, Range Hood
- Pool
- Yes
- Pool Description
- In Ground, Private
- Fireplace Description
- Dining Room, Family Room, Living Room, Outside
- Heat
- Central, Forced Air, Fireplace(s)
- Cooling
- Yes
- Cooling Description
- Central Air
- View
- Mountain(s), Pool
- Exterior Construction
- Stucco
- Patio
- Covered
- Garage Spaces Total
- 3
- Sewer
- Septic Type Unknown
- Water
- Public
- Interior Features
- Wet Bar, Breakfast Bar, Ceiling Fan(s), Separate/Formal Dining Room, High Ceilings, Bar, Walk-In Closet(s)
- Pets
- Call
- Attached Structure
- Detached
Listing courtesy of Listing Agent: P S Properties (info@patrickstewartproperties.com) from Listing Office: Bennion Deville Homes.
Mortgage Calculator
Based on information from California Regional Multiple Listing Service, Inc. as of . This information is for your personal, non-commercial use and may not be used for any purpose other than to identify prospective properties you may be interested in purchasing. Display of MLS data is usually deemed reliable but is NOT guaranteed accurate by the MLS. Buyers are responsible for verifying the accuracy of all information and should investigate the data themselves or retain appropriate professionals. Information from sources other than the Listing Agent may have been included in the MLS data. Unless otherwise specified in writing, Broker/Agent has not and will not verify any information obtained from other sources. The Broker/Agent providing the information contained herein may or may not have been the Listing and/or Selling Agent.