9655 Norbrook Drive, Rancho Cucamonga, CA 91737
- $2,500,000
- 6
- BD
- 7
- BA
- 5,809
- SqFt
- Sold Price
- $2,500,000
- List Price
- $2,789,000
- Closing Date
- Feb 19, 2026
- Status
- CLOSED
- MLS#
- CV25035661
- Year Built
- 2005
- Bedrooms
- 6
- Bathrooms
- 7
- Living Sq. Ft
- 5,809
- Lot Size
- 21,477
- Acres
- 0.49
- Lot Location
- Front Yard, Lawn, Sprinkler System
- Days on Market
- 337
- Property Type
- Single Family Residential
- Property Sub Type
- Single Family Residence
- Stories
- Two Levels
Property Description
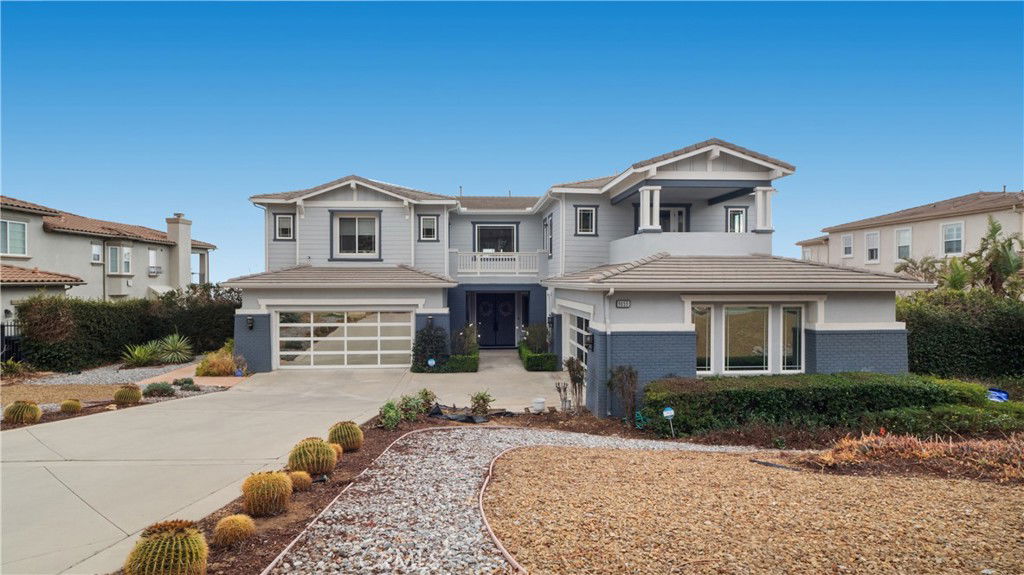
Welcome to your Toll Brothers built home. This exceptional residence boasts an elegant foyer upon entry, featuring soaring vaulted ceilings and a grand double staircase. The expansive kitchen is a chef's dream, equipped with granite countertops, a spacious island, an industrial refrigerator, a pantry, a butler’s pantry, a wine fridge, and a double oven. The formal dining room is enhanced by a stunning chandelier. The large family room offers a cozy fireplace and views into the kitchen, perfect for relaxing. The living room also includes a fireplace and a beautiful piano, creating a sophisticated atmosphere. A custom-designed office is conveniently located between the living room and the main floor bedroom. The downstairs bedroom offers two closets and a private bathroom, providing added comfort and privacy. Upon ascending to the second floor, you’ll be captivated by the stunning tile design of the foyer below. The impressive game room, ideal for an ultimate man cave, features an attached bathroom and a custom pool table, with access to the front balcony. The upstairs also offers four spacious bedrooms, including a remarkable primary suite. The expansive primary bathroom is a true retreat, complete with a private loft area that overlooks the backyard. Step into the luxurious primary bathroom, which includes its own vanity area, a step-up bathtub, and a walk-in shower with dual access, as well as a generous walk-in closet. Beautiful city and mountain views. The expansive backyard features a large Alumawood-covered patio with a ceiling fan, two fire pits, and a custom-built barbecue, creating the perfect outdoor entertaining space. Additionally, the luxurious pool and spa offer a resort-style experience, while a private custom basketball court provides added recreation. The upgraded four-car garage is equipped with electric car chargers, and one of the garages is diamond-blasted to create a showroom-quality finish. This home also includes paid-off solar panels, with no HOA and low taxes. Don’t miss the opportunity to own this exceptional property—it's truly a luxurious dream home.
/u.realgeeks.media/azrot/logo-full.png)
Additional Information
- Other Buildings
- Second Garage
- Appliances
- Barbecue, Double Oven, Dishwasher, Disposal, Gas Oven, Gas Range, Microwave, Refrigerator, Water Heater
- Pool
- Yes
- Pool Description
- Heated, In Ground, Private
- Fireplace Description
- Family Room, Living Room
- Heat
- Central, Fireplace(s)
- Cooling
- Yes
- Cooling Description
- Central Air
- View
- Neighborhood, Pool
- Patio
- Covered, Front Porch, Patio
- Roof
- Asphalt, Shingle
- Garage Spaces Total
- 4
- Sewer
- Public Sewer
- Water
- Public
- School District
- Alta Loma
- Elementary School
- Other
- Middle School
- Alta Loma
- High School
- Los Osos
- Interior Features
- Ceiling Fan(s), Cathedral Ceiling(s), Separate/Formal Dining Room, Multiple Staircases, Tile Counters, Bedroom on Main Level, Entrance Foyer, Walk-In Closet(s)
- Attached Structure
- Detached
- Number Of Units Total
- 5809
Listing courtesy of Listing Agent: Julian Lopez (soldbyjulianlopez@gmail.com) from Listing Office: EXP REALTY OF CALIFORNIA INC.
Listing sold by Rabinder Dhir from OFFERCITY HOMES
How much is your home worth?
...get instant property value now!
or Sell as-is.. Request CASH OFFERS
To get ALL CASH OFFERS, tell us in property notes or visit offercity.com
Mortgage Calculator
Based on information from California Regional Multiple Listing Service, Inc. as of . This information is for your personal, non-commercial use and may not be used for any purpose other than to identify prospective properties you may be interested in purchasing. Display of MLS data is usually deemed reliable but is NOT guaranteed accurate by the MLS. Buyers are responsible for verifying the accuracy of all information and should investigate the data themselves or retain appropriate professionals. Information from sources other than the Listing Agent may have been included in the MLS data. Unless otherwise specified in writing, Broker/Agent has not and will not verify any information obtained from other sources. The Broker/Agent providing the information contained herein may or may not have been the Listing and/or Selling Agent.