13558 Applegate Court, Rancho Cucamonga, CA 91739
- $1,400,000
- 4
- BD
- 3
- BA
- 3,225
- SqFt






- List Price
- $1,400,000
- Status
- ACTIVE
- MLS#
- CV26162073
- Year Built
- 2013
- Bedrooms
- 4
- Bathrooms
- 3
- Living Sq. Ft
- 3,225
- Lot Size
- 16,800
- Acres
- 0.39
- Lot Location
- Back Yard, Corner Lot, Cul-De-Sac, Front Yard, Sprinklers In Rear, Sprinklers In Front, Landscaped, Sprinklers Timer
- Days on Market
- 3
- Property Type
- Single Family Residential
- Property Sub Type
- Single Family Residence
- Stories
- One Level
Property Description
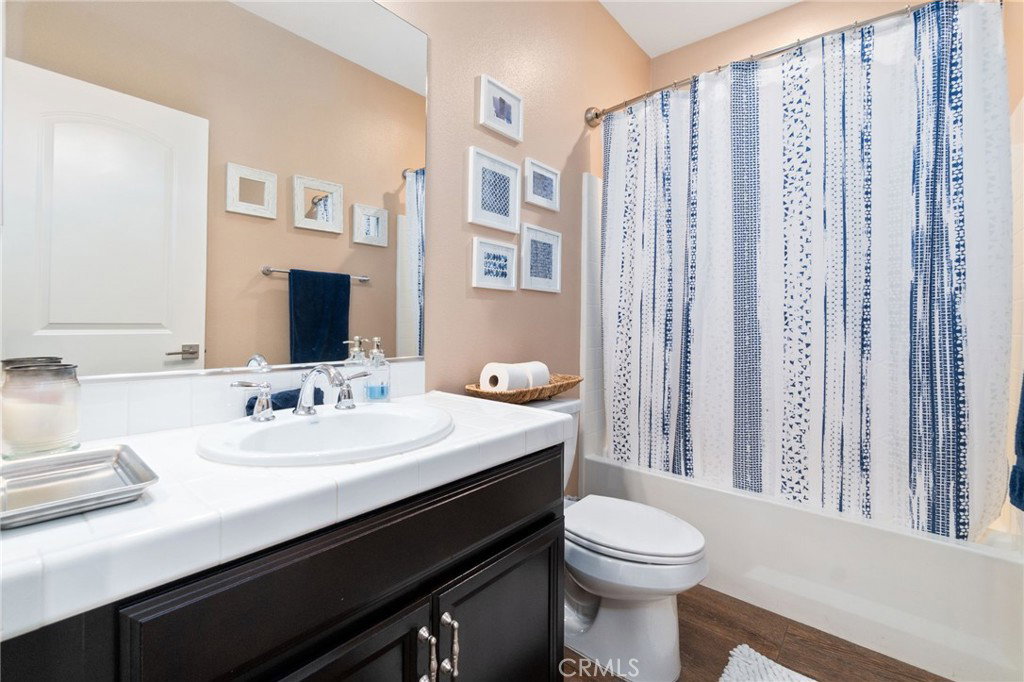
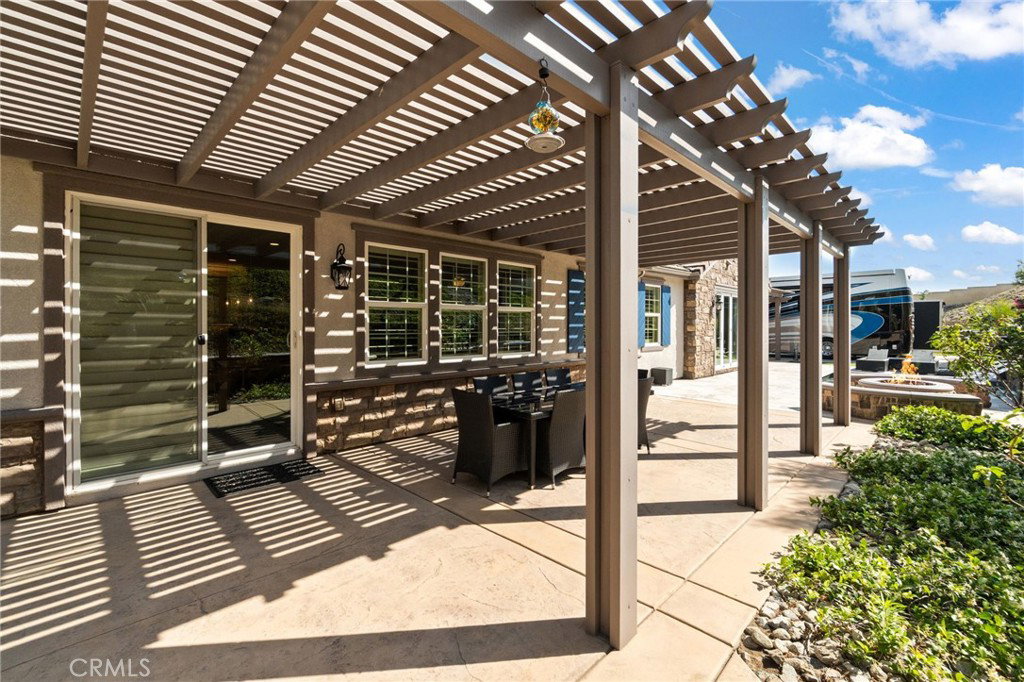
Welcome to this stunning entertainer's dream offering 3,225 square feet of beautifully designed living space with four bedrooms and three bathrooms. From the moment you arrive, the inviting courtyard sets the tone for the elegance and comfort found throughout the home. Inside, you'll find a formal living room and formal dining room, perfect for hosting gatherings and special occasions. The spacious kitchen is the heart of the home featuring a large center island, stainless steel appliances, granite countertops, ample white cabinetry, a walk-in pantry and a cozy eat in dining area. Additional interior highlights include plantation shutters throughout, separate family room with a fireplace and built in entertainment center, a spacious laundry room complete with sink and extra storage. Solar for added energy efficiency, a reverse osmosis system, and a water softener system. The home also features a 3-car garage with direct access to the home. One of the bedrooms/ offices has built in drawers, shelving, desk and a murphy bed. The expansive primary suite is a true retreat, showcasing an electric fireplace, walk in closet and bifold doors opening to the back yard. The primary bath offers dual vanities, granite counters, separate shower, and a soak tub. Step out through the bifold doors and experience a resort style living at its finest. The backyard features a stunning saltwater spool with waterfalls, fire bowls and decorative lighting Enjoy evenings around the fire pit or entertain guest at the outdoor barbeque area complete with sink and seating, two covered patios and Extra-large RV (previously parked a 45' bus with trailer) parking complete this exceptional property. This home truly has it all - Luxury, comfort, incredible indoor- outdoor living designed for entertaining. Close to 15, and 210 Freeways.
/u.realgeeks.media/azrot/logo-full.png)
Additional Information
- Appliances
- Barbecue, Dishwasher, Gas Cooktop, Gas Oven, Microwave, Water Softener, Water To Refrigerator, Water Heater
- Pool
- Yes
- Pool Description
- Gas Heat, Heated, In Ground, Pebble, Permits, Private, Salt Water, Waterfall
- Fireplace Description
- Family Room
- Heat
- Central
- Cooling
- Yes
- Cooling Description
- Central Air
- View
- Mountain(s)
- Garage Spaces Total
- 3
- Sewer
- Public Sewer
- Water
- Public
- School District
- Etiwanda
- Interior Features
- Breakfast Bar, Ceiling Fan(s), Crown Molding, Separate/Formal Dining Room, Eat-in Kitchen, Granite Counters, Pantry, Recessed Lighting, Tile Counters, All Bedrooms Down, Walk-In Pantry, Walk-In Closet(s)
- Attached Structure
- Attached
- Number Of Units Total
- 1
Listing courtesy of Listing Agent: Trini Marchese (trinimarchese@gmail.com) from Listing Office: BERKSHIRE HATH HM SVCS CA PROP.
Mortgage Calculator
Based on information from California Regional Multiple Listing Service, Inc. as of . This information is for your personal, non-commercial use and may not be used for any purpose other than to identify prospective properties you may be interested in purchasing. Display of MLS data is usually deemed reliable but is NOT guaranteed accurate by the MLS. Buyers are responsible for verifying the accuracy of all information and should investigate the data themselves or retain appropriate professionals. Information from sources other than the Listing Agent may have been included in the MLS data. Unless otherwise specified in writing, Broker/Agent has not and will not verify any information obtained from other sources. The Broker/Agent providing the information contained herein may or may not have been the Listing and/or Selling Agent.