2725 Hidden Hills, Corona, CA 92882
- $1,249,900
- 3
- BD
- 3
- BA
- 2,898
- SqFt




- List Price
- $1,249,900
- Status
- ACTIVE
- MLS#
- CV26163795
- Year Built
- 1990
- Bedrooms
- 3
- Bathrooms
- 3
- Living Sq. Ft
- 2,898
- Lot Size
- 8,276
- Acres
- 0.19
- Lot Location
- 0-1 Unit/Acre
- Days on Market
- 1
- Property Type
- Single Family Residential
- Style
- Contemporary
- Property Sub Type
- Single Family Residence
- Stories
- Two Levels
- Neighborhood
- Hidden Hills
Property Description
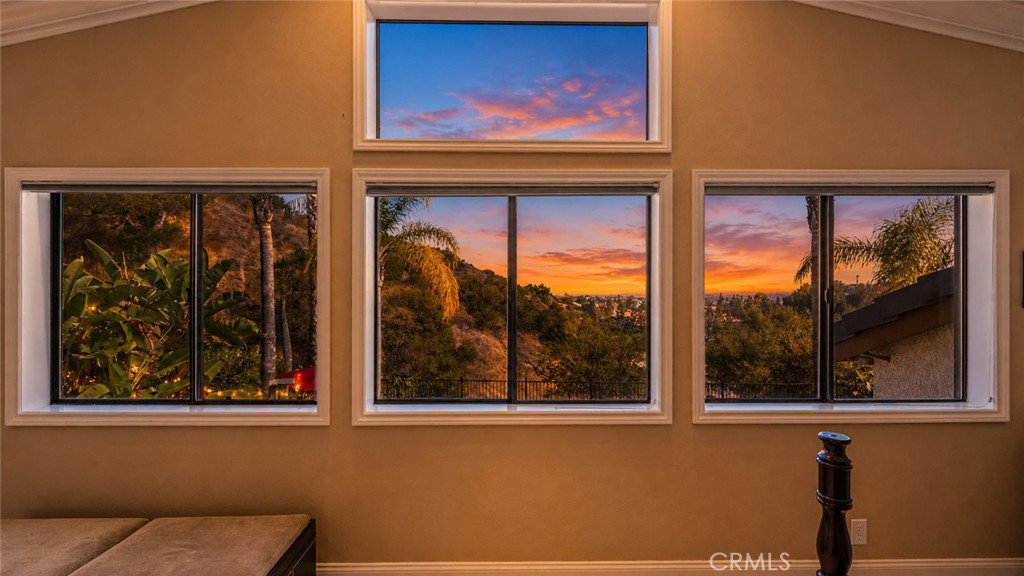
In the Hidden Hills enclave of Sierra Del Oro (Corona California). This home features polished travertine tile which elevates this luxury look as you step into the entry with a step down living area. The property was intentionally configured as a former builder model home. The entrance opens directly into a sprawling travertine foyer that creates an immediate "wow factor". The tiled stone floors remain structurally cool though out the hot Southern California summers. It showcases more than $170,000 in total historic upgrades. It matches the baseline expectations of luxury buyers who demand high-end premium hardscaping. This home has a modern open-concept kitchen upgrade, quartz countertops, and a sprawling center island with a walk-in pantry that features custom built drawers. The neighborhood was built along a terraced hillside giving privacy and great views of the pool and mountains. The Resort Style Back Yard features a retractable awning, pool, spa and BBQ Island with a sink and refrigerator for entertaining your family and friends.
/u.realgeeks.media/azrot/logo-full.png)
Additional Information
- Appliances
- Built-In Range, Dishwasher, Gas Oven, Microwave, Water Heater, Sump Pump
- Pool
- Yes
- Pool Description
- Private
- Fireplace Description
- Family Room, Library, Living Room, Primary Bedroom, Outside
- Heat
- Central, Fireplace(s)
- Cooling
- Yes
- Cooling Description
- Central Air
- View
- Mountain(s), Pool
- Exterior Construction
- Frame
- Patio
- Concrete, Covered
- Roof
- Tile
- Garage Spaces Total
- 2
- Sewer
- Public Sewer
- Water
- Public
- School District
- Corona-Norco Unified
- Interior Features
- Wet Bar, Block Walls, Granite Counters, Pantry, Sunken Living Room, Unfurnished, All Bedrooms Up, Jack and Jill Bath, Walk-In Pantry, Walk-In Closet(s)
- Attached Structure
- Detached
- Number Of Units Total
- 1
Listing courtesy of Listing Agent: Deide Nicastro (deidenicastrohomes@gmail.com) from Listing Office: CENTURY 21 MASTERS.
Mortgage Calculator
Based on information from California Regional Multiple Listing Service, Inc. as of . This information is for your personal, non-commercial use and may not be used for any purpose other than to identify prospective properties you may be interested in purchasing. Display of MLS data is usually deemed reliable but is NOT guaranteed accurate by the MLS. Buyers are responsible for verifying the accuracy of all information and should investigate the data themselves or retain appropriate professionals. Information from sources other than the Listing Agent may have been included in the MLS data. Unless otherwise specified in writing, Broker/Agent has not and will not verify any information obtained from other sources. The Broker/Agent providing the information contained herein may or may not have been the Listing and/or Selling Agent.