6304 Glen Aire Avenue, Riverside, CA 92506
- $759,000
- 3
- BD
- 2
- BA
- 1,780
- SqFt




- List Price
- $759,000
- Status
- ACTIVE
- MLS#
- CV26171108
- Year Built
- 1984
- Bedrooms
- 3
- Bathrooms
- 2
- Living Sq. Ft
- 1,780
- Lot Size
- 10,019
- Acres
- 0.23
- Lot Location
- Back Yard, Near Park
- Days on Market
- 0
- Property Type
- Single Family Residential
- Property Sub Type
- Single Family Residence
- Stories
- One Level
Property Description
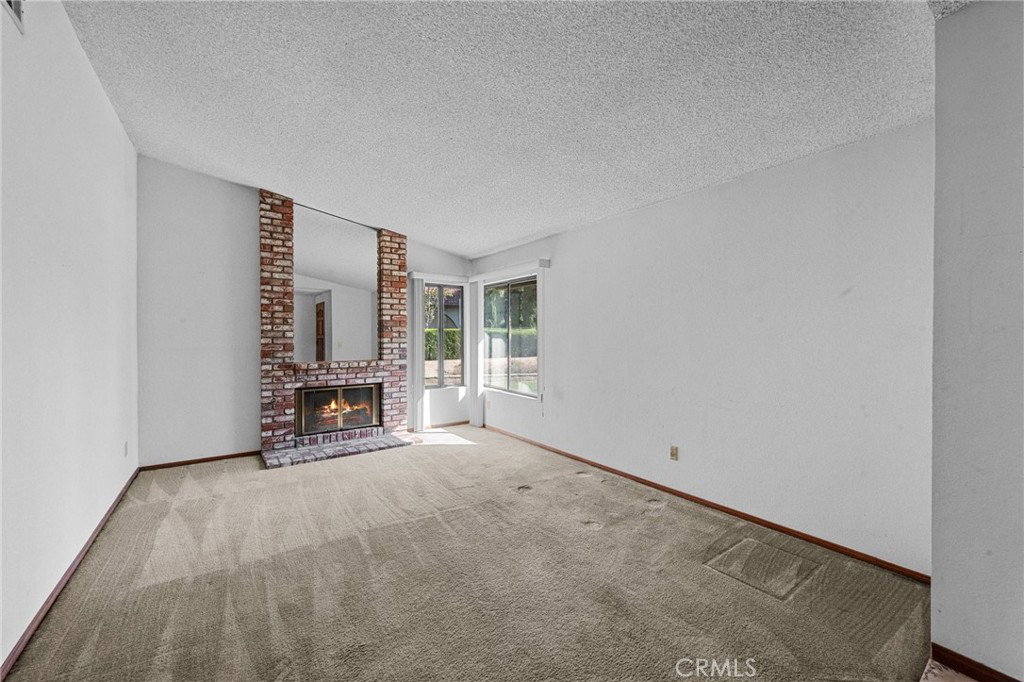
Welcome to 6304 Glen Aire Ave. Canyon Crest Living at Its Best! Get ready to fall in love! This 1,780 sq ft gem in the heart of Canyon Crest is serving up views, space, and possibility in equal measure. With 3 bedrooms, 2 bathrooms, and two separate living spaces, this home has room for it all. Step inside and look UP. Soaring vaulted ceilings give every room a light, airy feel that instantly makes this house feel like home. Cozy up by the fireplace or mix up a drink at the wet bar, this home is made for gathering. The real showstopper? Those jaw dropping views of Castleview Arroyo right from your own property. Morning coffee just got a serious upgrade. Retreat to the primary suite, where a large walk in closet gives you all the storage you could ask for. Location, location, location! This home sits right next door to Castleview Park, and it's zoned within the Castleview Elementary attendance boundary. Green space and a quick walk to school, all in one address. Outside, the large lot is where the fun really begins. There's ample room to add RV parking or an ADU for extra living space, rental income, or a home office setup, plus a spacious 3 car garage for all your vehicles and gear. Vaulted ceilings, arroyo views, and a big lot with room to grow, this one is ready for its next chapter!
/u.realgeeks.media/azrot/logo-full.png)
Additional Information
- Pool Description
- None
- Fireplace Description
- Family Room, Gas
- Heat
- Central, Fireplace(s)
- Cooling
- Yes
- Cooling Description
- Central Air
- View
- Hills
- Patio
- Concrete
- Garage Spaces Total
- 3
- Sewer
- Public Sewer
- Water
- Public
- School District
- Riverside Unified
- Interior Features
- Wet Bar, Breakfast Bar, Ceiling Fan(s), Separate/Formal Dining Room, High Ceilings, Storage, Tile Counters, Bar, All Bedrooms Down, Bedroom on Main Level, Main Level Primary, Primary Suite
- Attached Structure
- Detached
- Number Of Units Total
- 1
Listing courtesy of Listing Agent: Mark Perry (rickperry@kw.com) from Listing Office: KELLER WILLIAMS REALTY COLLEGE PARK.
Mortgage Calculator
Based on information from California Regional Multiple Listing Service, Inc. as of . This information is for your personal, non-commercial use and may not be used for any purpose other than to identify prospective properties you may be interested in purchasing. Display of MLS data is usually deemed reliable but is NOT guaranteed accurate by the MLS. Buyers are responsible for verifying the accuracy of all information and should investigate the data themselves or retain appropriate professionals. Information from sources other than the Listing Agent may have been included in the MLS data. Unless otherwise specified in writing, Broker/Agent has not and will not verify any information obtained from other sources. The Broker/Agent providing the information contained herein may or may not have been the Listing and/or Selling Agent.