47570 Via Montessa, La Quinta, CA 92253
- $1,425,000
- 3
- BD
- 3
- BA
- 2,835
- SqFt




- List Price
- $1,425,000
- Status
- ACTIVE
- MLS#
- CV26176422
- Year Built
- 1998
- Bedrooms
- 3
- Bathrooms
- 3
- Living Sq. Ft
- 2,835
- Lot Size
- 10,454
- Acres
- 0.24
- Lot Location
- Cul-De-Sac, Landscaped, Level, Sprinkler System
- Days on Market
- 0
- Property Type
- Single Family Residential
- Style
- Modern
- Property Sub Type
- Single Family Residence
- Stories
- One Level
- Neighborhood
- Lake La Quinta (31325)
Property Description
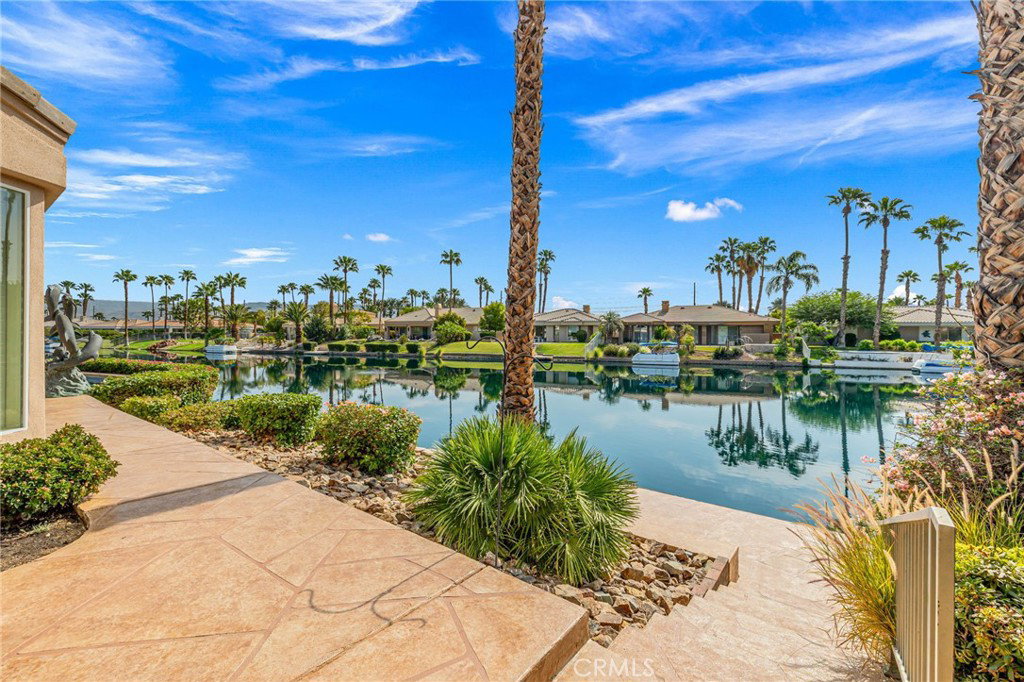
Stunning Lake front pool home, strategically designed to take advantage of the water views to create a very tranquil living space. This 3 bedroom, 3 bath property is awash with an abundance of natural light, while the open floorplan allows you to utilize the space in a variety of ways. This meticulously maintained home has a freshly painted interior, as well as new flooring throughout, which lends itself to an even more spacious feel. As you enter the private courtyard featuring a fountain and lush landscaping, you are immediately immersed into your own private desert oasis. 2 of the bedrooms are en-suite, which is perfect for guests or multi-generational living. The backyard has a large wrap-around deck that is ideal for entertaining, gathering around with family to spend a memorable afternoon. Lake La Quinta is a highly desirable gated community centered around its own private lake, which offers tennis & bocci ball courts, a sport court and picnic area. Conveniently located within minutes of world class restaurants, golf courses, shopping…all the amenities we look for to experience the ultimate desert-style living
/u.realgeeks.media/azrot/logo-full.png)
Additional Information
- HOA
- 599
- Frequency
- Monthly
- Association Amenities
- Bocce Court, Sport Court, Barbecue, Picnic Area, Pet Restrictions, Guard, Security, Tennis Court(s), Cable TV
- Appliances
- Dishwasher, Disposal, Microwave, Refrigerator, Range Hood, Water Heater, Dryer, Washer
- Pool
- Yes
- Pool Description
- Heated, In Ground, Private
- Fireplace Description
- Gas, Living Room
- Heat
- Central
- Cooling
- Yes
- Cooling Description
- Central Air
- View
- Lake, Neighborhood
- Patio
- Concrete, Deck, Open, Patio, Porch, Wrap Around
- Roof
- Tile
- Garage Spaces Total
- 3
- Sewer
- Public Sewer
- Water
- Public
- School District
- Desert Sands Unified
- Interior Features
- Breakfast Bar, Built-in Features, Ceiling Fan(s), Crown Molding, High Ceilings, Open Floorplan, Recessed Lighting, Unfurnished, Bar, All Bedrooms Down, Bedroom on Main Level, Main Level Primary, Primary Suite, Walk-In Closet(s)
- Attached Structure
- Detached
- Number Of Units Total
- 1
Listing courtesy of Listing Agent: Cheryll Malesh (cheryll52@gmail.com) from Listing Office: Equity Union.
Mortgage Calculator
Based on information from California Regional Multiple Listing Service, Inc. as of . This information is for your personal, non-commercial use and may not be used for any purpose other than to identify prospective properties you may be interested in purchasing. Display of MLS data is usually deemed reliable but is NOT guaranteed accurate by the MLS. Buyers are responsible for verifying the accuracy of all information and should investigate the data themselves or retain appropriate professionals. Information from sources other than the Listing Agent may have been included in the MLS data. Unless otherwise specified in writing, Broker/Agent has not and will not verify any information obtained from other sources. The Broker/Agent providing the information contained herein may or may not have been the Listing and/or Selling Agent.