1677 Crystal Canyon Drive, Azusa, CA 91702
- $574,900
- 2
- BD
- 3
- BA
- 1,375
- SqFt




- List Price
- $574,900
- Status
- ACTIVE
- MLS#
- DW26151218
- Year Built
- 1985
- Bedrooms
- 2
- Bathrooms
- 3
- Living Sq. Ft
- 1,375
- Lot Size
- 1,408
- Acres
- 0.03
- Days on Market
- 12
- Property Type
- Townhome
- Property Sub Type
- Townhouse
- Stories
- Two Levels
Property Description
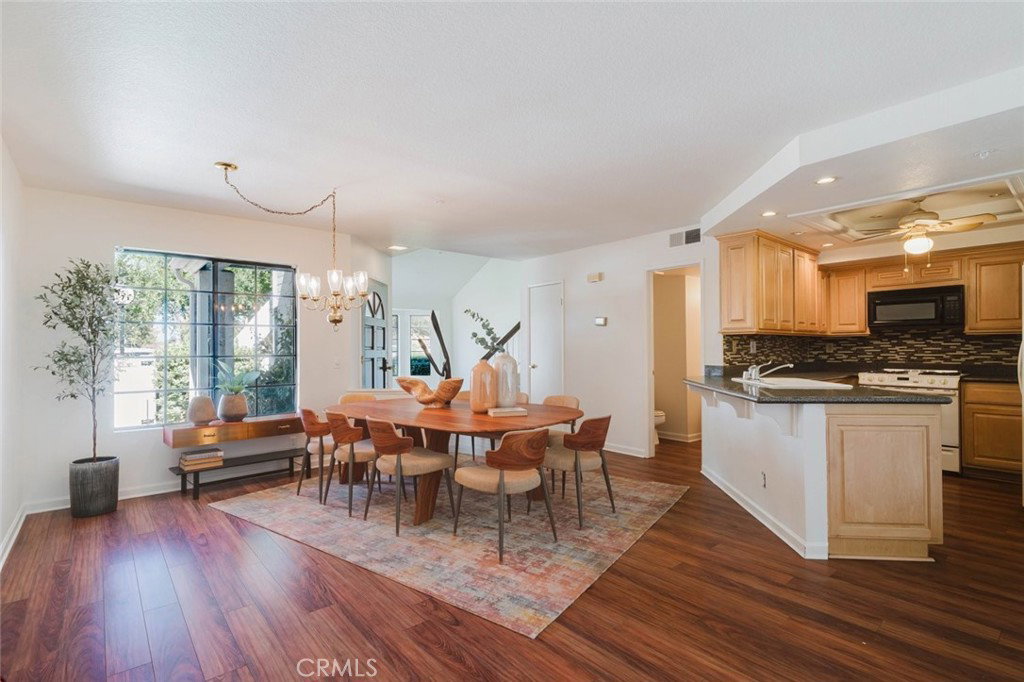
Welcome to this beautifully maintained two-story townhome in the desirable Crystal Canyon community of Azusa. Offering 1,375 square feet of comfortable living space, this 2-bedroom, 3-bath residence features an open-concept floor plan enhanced by soaring ceilings, recessed lighting, and an abundance of natural light. The spacious living room is anchored by a cozy fireplace, creating a warm and inviting atmosphere for relaxing or entertaining. The kitchen is equipped with ample cabinetry, generous counter space, and appliances, seamlessly flowing into the dining and living areas. Upstairs, a versatile loft provides the perfect space for a home office, media room, or reading nook. The primary suite offers a spacious walk-in closet and an en-suite bath, while the additional bedroom also provides comfort and privacy. A two-car attached garage with laundry area adds everyday convenience. Residents enjoy access to resort-style HOA amenities, including a sparkling pool, relaxing spa, and tennis courts. Conveniently located near parks, shopping, dining, schools, and easy freeway access, this move-in ready townhome offers the perfect combination of comfort, style, and community living.
/u.realgeeks.media/azrot/logo-full.png)
Additional Information
- HOA
- 514
- Frequency
- Monthly
- Association Amenities
- Pool, Sauna, Tennis Court(s)
- Appliances
- Dishwasher, Gas Cooktop, Gas Oven, Microwave, Refrigerator
- Pool Description
- Community, Association
- Fireplace Description
- Living Room
- Heat
- Central
- Cooling
- Yes
- Cooling Description
- Central Air
- View
- Neighborhood
- Garage Spaces Total
- 2
- Sewer
- Public Sewer
- Water
- Public
- School District
- Azusa Unified
- Interior Features
- Eat-in Kitchen, High Ceilings, Open Floorplan, Recessed Lighting, All Bedrooms Up, Loft, Walk-In Closet(s)
- Attached Structure
- Attached
- Number Of Units Total
- 1
Listing courtesy of Listing Agent: Mario Marquez (mariomarquez.realtor@gmail.com) from Listing Office: JohnHart Corp.
Mortgage Calculator
Based on information from California Regional Multiple Listing Service, Inc. as of . This information is for your personal, non-commercial use and may not be used for any purpose other than to identify prospective properties you may be interested in purchasing. Display of MLS data is usually deemed reliable but is NOT guaranteed accurate by the MLS. Buyers are responsible for verifying the accuracy of all information and should investigate the data themselves or retain appropriate professionals. Information from sources other than the Listing Agent may have been included in the MLS data. Unless otherwise specified in writing, Broker/Agent has not and will not verify any information obtained from other sources. The Broker/Agent providing the information contained herein may or may not have been the Listing and/or Selling Agent.