11056 Caraway, Corona, CA 92883
- $763,000
- 4
- BD
- 4
- BA
- 2,717
- SqFt




- List Price
- $763,000
- Status
- ACTIVE
- MLS#
- IG26174022
- Year Built
- 2006
- Bedrooms
- 4
- Bathrooms
- 4
- Living Sq. Ft
- 2,717
- Lot Size
- 4,792
- Acres
- 0.11
- Lot Location
- 0-1 Unit/Acre
- Days on Market
- 7
- Property Type
- Single Family Residential
- Property Sub Type
- Single Family Residence
- Stories
- Two Levels
- Neighborhood
- Sycamore Creek
Property Description
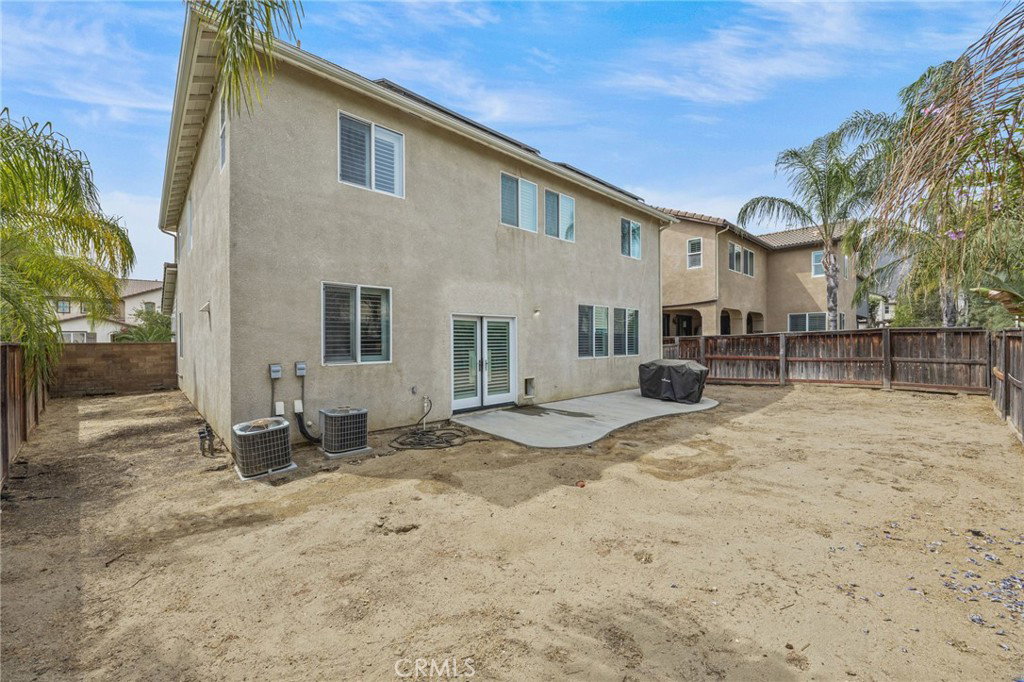
Welcome home to Temescal Valley, this beautifully maintained 4-bedroom, 3.5-bath home located in the highly desirable Sycamore Creek community of Temescal Valley. Offering a wonderful combination of space, comfort, and convenience, this move-in-ready home features fresh interior paint, vinyl flooring throughout, **beautiful upgraded plantation shutters throughout**, and an open-concept floor plan designed for today’s lifestyle. The spacious kitchen is well equipped with a 5-burner gas cooktop, electric oven and microwave combination, ample cabinetry, and plenty of room for meal preparation. The kitchen opens seamlessly to the oversized family room, creating an inviting space for entertaining, family gatherings, or relaxing evenings at home. **Beautiful French doors open to the backyard, replacing the traditional sliding glass door and adding both character and charm to the living space.** A convenient half bath. Upstairs, the thoughtfully designed floor plan offers four bedrooms, including an impressive primary suite with beautiful mountain views. The primary retreat features a private full bathroom with a large soaking tub, providing the perfect place to relax and unwind. Adding even more flexibility is a junior suite with its own private attached full bathroom featuring a tub/shower combination ideal for guests, extended family, older children, or anyone who appreciates additional privacy. Two additional generously sized bedrooms provide plenty of space for family, a home office, or hobbies. Step outside to a generously sized backyard offering a true blank slate ready for your personal vision. Whether you dream of adding a pool, outdoor kitchen, entertaining area, garden, play space, or peaceful retreat, there is plenty of room to create an outdoor space that fits your lifestyle. An exceptional added benefit is the **PAID-OFF SOLAR system**, with the current owners reporting a $0 electric bill. Located among the scenic foothills near the Cleveland National Forest, Sycamore Creek offers an impressive array of resort-style amenities, including multiple pools and spas, a water park, clubhouse, fitness center, sports courts and fields, playgrounds, dog parks, and scenic walking trails. The home is located within the award-winning Corona-Norco Unified School District, with an elementary school conveniently located within the community.
/u.realgeeks.media/azrot/logo-full.png)
Additional Information
- HOA
- 85
- Frequency
- Monthly
- Association Amenities
- Call for Rules, Clubhouse, Fitness Center, Maintenance Grounds, Meeting/Banquet/Party Room, Outdoor Cooking Area, Barbecue, Picnic Area, Playground, Pool, Recreation Room, Security
- Appliances
- Dishwasher, Electric Oven, Gas Cooktop, Microwave, Range Hood
- Pool Description
- None, Association
- Fireplace Description
- Family Room
- Heat
- Central
- Cooling
- Yes
- Cooling Description
- Central Air, Dual
- View
- Mountain(s), Neighborhood
- Garage Spaces Total
- 2
- Sewer
- Public Sewer
- School District
- Corona-Norco Unified
- High School
- Santiago
- Interior Features
- Ceiling Fan(s), Multiple Staircases, All Bedrooms Up
- Attached Structure
- Detached
- Number Of Units Total
- 1
Listing courtesy of Listing Agent: Jami Merchant (jmerchant@kw.com) from Listing Office: KW College Park.
Mortgage Calculator
Based on information from California Regional Multiple Listing Service, Inc. as of . This information is for your personal, non-commercial use and may not be used for any purpose other than to identify prospective properties you may be interested in purchasing. Display of MLS data is usually deemed reliable but is NOT guaranteed accurate by the MLS. Buyers are responsible for verifying the accuracy of all information and should investigate the data themselves or retain appropriate professionals. Information from sources other than the Listing Agent may have been included in the MLS data. Unless otherwise specified in writing, Broker/Agent has not and will not verify any information obtained from other sources. The Broker/Agent providing the information contained herein may or may not have been the Listing and/or Selling Agent.