6736 Brenton Street, Jurupa Valley, CA 92509
- $798,800
- 4
- BD
- 2
- BA
- 1,849
- SqFt




- List Price
- $798,800
- Status
- ACTIVE
- MLS#
- IG26174403
- Year Built
- 1988
- Bedrooms
- 4
- Bathrooms
- 2
- Living Sq. Ft
- 1,849
- Lot Size
- 20,038
- Acres
- 0.46
- Lot Location
- Back Yard, Front Yard
- Days on Market
- 1
- Property Type
- Single Family Residential
- Property Sub Type
- Single Family Residence
- Stories
- One Level
Property Description
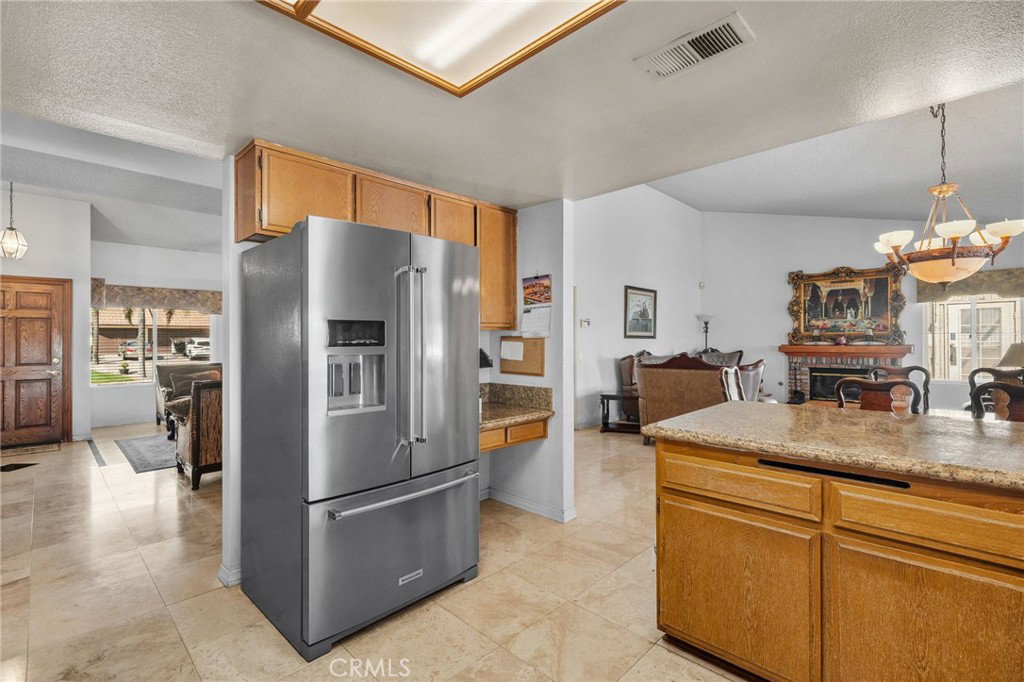
Welcome to this charming single-story home in Jurupa Valley, ideally situated on a desirable corner lot with an abundance of parking and space to enjoy. Featuring oversized front-yard parking, gated RV parking, newer windows, and a generous lot of nearly half an acre, this property offers both functionality and room to grow. Step inside to find tile flooring throughout the main living areas, a formal living room and an inviting family room featuring a cozy fireplace and sliding glass doors that open to the expansive backyard. The kitchen offers granite countertops and plenty of space for everyday living and entertaining. The spacious primary suite includes its own sliding doors leading directly to the backyard, creating a seamless indoor-outdoor connection. The primary bathroom features dual sinks, while three additional bedrooms and another full bathroom provide plenty of space for family and guests. A versatile sunroom or second family room adds even more living space and can be used as a playroom, home office, game room, or additional gathering area. Blinds throughout the home provide added comfort and privacy. Outside, the possibilities are endless! The expansive backyard features a pergola, built-in outdoor barbecue, plenty of open space for entertaining, gardening, recreation, or future possibilities, and beautiful mountain views. Conveniently located near the 60 Freeway, shopping, dining, schools, and everyday amenities, this Riverside property offers the space, parking, and versatility you’ve been looking for.
/u.realgeeks.media/azrot/logo-full.png)
Additional Information
- Pool Description
- None
- Fireplace Description
- Family Room
- Heat
- Central
- Cooling
- Yes
- Cooling Description
- Central Air
- View
- Mountain(s)
- Patio
- Concrete
- Garage Spaces Total
- 3
- Sewer
- Public Sewer
- Water
- Public
- School District
- Jurupa Unified
- Interior Features
- Eat-in Kitchen, Bedroom on Main Level, Main Level Primary
- Attached Structure
- Detached
- Number Of Units Total
- 1
Listing courtesy of Listing Agent: Brian Froussine (brian@providentrealestate.com) from Listing Office: FIV Realty Co..
Mortgage Calculator
Based on information from California Regional Multiple Listing Service, Inc. as of . This information is for your personal, non-commercial use and may not be used for any purpose other than to identify prospective properties you may be interested in purchasing. Display of MLS data is usually deemed reliable but is NOT guaranteed accurate by the MLS. Buyers are responsible for verifying the accuracy of all information and should investigate the data themselves or retain appropriate professionals. Information from sources other than the Listing Agent may have been included in the MLS data. Unless otherwise specified in writing, Broker/Agent has not and will not verify any information obtained from other sources. The Broker/Agent providing the information contained herein may or may not have been the Listing and/or Selling Agent.