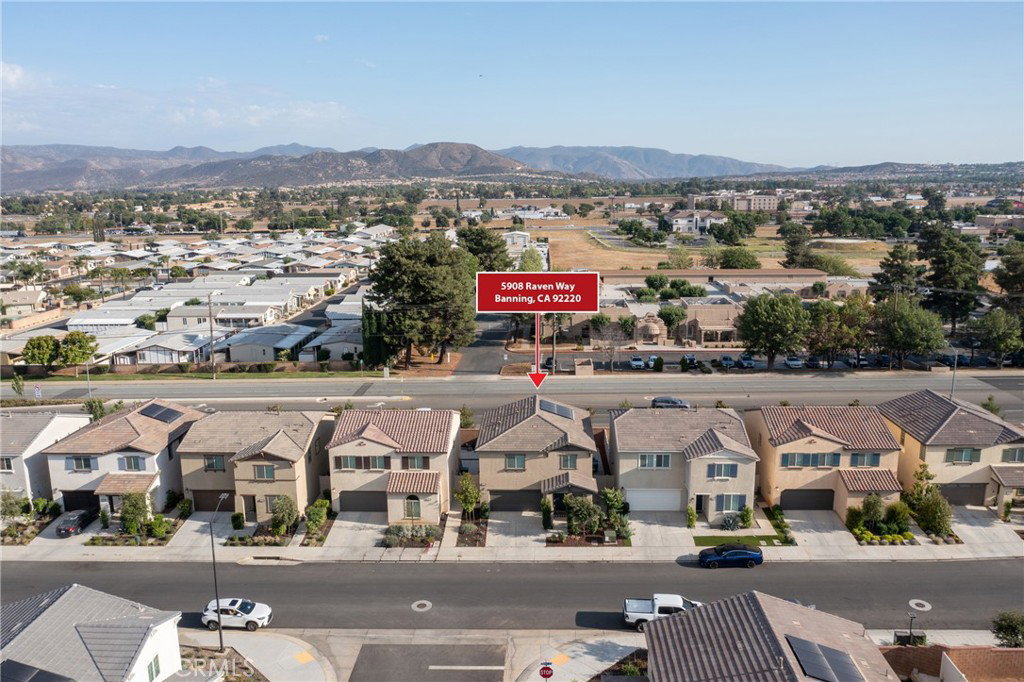
5908 Raven Way, Banning, CA 92220
- $484,000
- 3
- BD
- 3
- BA
- 1,794
- SqFt






- List Price
- $484,000
- Price Change
- ▼ $3,000 1784408480
- Status
- ACTIVE
- MLS#
- IV26120437
- Year Built
- 2021
- Bedrooms
- 3
- Bathrooms
- 3
- Living Sq. Ft
- 1,794
- Lot Size
- 13,760
- Acres
- 0.32
- Lot Location
- Close to Clubhouse
- Days on Market
- 55
- Property Type
- Single Family Residential
- Property Sub Type
- Single Family Residence
- Stories
- Two Levels
- Neighborhood
- Solera (Slra)
Property Description
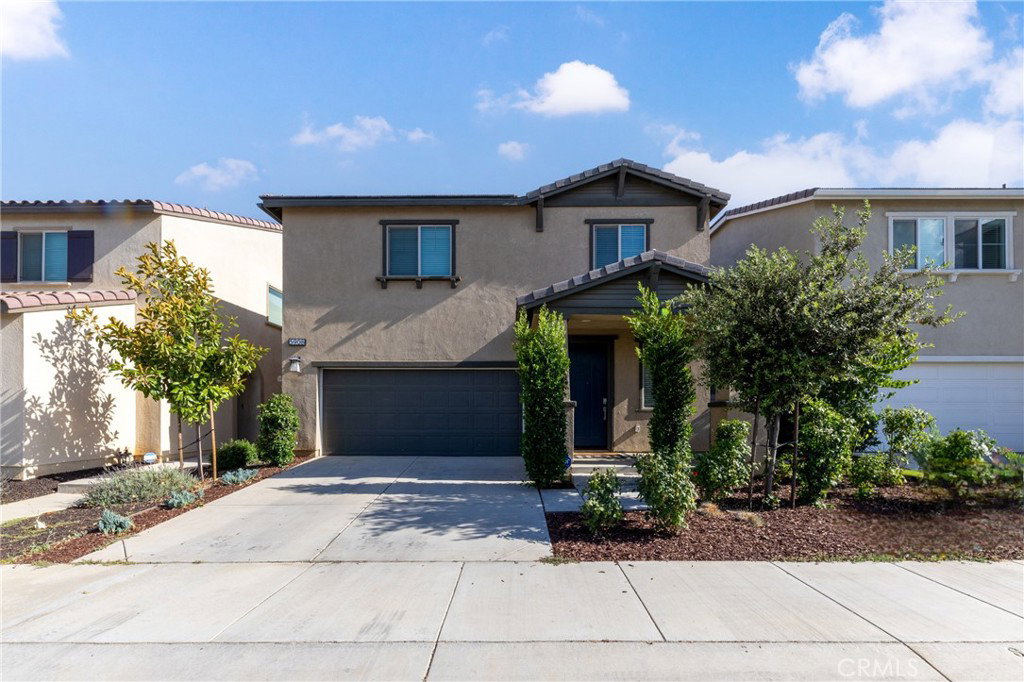
Contemporary living, crafted for comfort, style, and effortless California living. Built in 2021 and meticulously maintained, this residence welcomes you with expansive wide-plank wood flooring in soft, modern tones that set a bright and sophisticated ambiance from the moment you enter. The chef-inspired kitchen is a true centerpiece, showcasing rich mahogany cabinetry, a crisp white tile backsplash, and premium stainless steel appliances. Its open-concept design flows seamlessly into the inviting family room, where a cozy gas fireplace and abundant natural light create the perfect setting for everyday living and relaxed entertaining. Slide open the glass doors to your private outdoor retreat, ideal for warm summer evenings. The spacious aluminum patio cover with recessed lighting transforms the backyard into a magical setting for gatherings, dining, or simply unwinding under the California sky. Upstairs, you’ll find generously sized bedrooms designed for comfort and privacy. The primary suite offers a true sanctuary with a walk-in closet, dedicated vanity area, and a spa-like bathroom featuring a soaking tub and separate shower. A full upstairs laundry room adds convenience to your daily routine. Thoughtfully upgraded with modern doors, designer fixtures, and contemporary finishes throughout, this home blends elegance with everyday livability. The low-maintenance lot maximizes enjoyment while keeping upkeep to a minimum. If you’re seeking a residence that delivers warmth, sophistication, and functional luxury, this home stands above the rest.
/u.realgeeks.media/azrot/logo-full.png)
Additional Information
- HOA
- 202
- Frequency
- Monthly
- Association Amenities
- Dog Park, Maintenance Front Yard, Outdoor Cooking Area, Barbecue, Picnic Area, Playground, Pool, Spa/Hot Tub, Security
- Pool Description
- Association
- Fireplace Description
- See Remarks
- Heat
- Central
- Cooling
- Yes
- Cooling Description
- Central Air
- View
- City Lights
- Patio
- Patio
- Garage Spaces Total
- 2
- Sewer
- Public Sewer
- Water
- Public
- School District
- Beaumont
- Elementary School
- Sundance
- Middle School
- San Gorgonio
- High School
- Beaumont
- Interior Features
- Multiple Staircases, Open Floorplan
- Attached Structure
- Detached
- Number Of Units Total
- 1
Listing courtesy of Listing Agent: PEDRO MOLINA (pdmolina@pdmolina.com) from Listing Office: RE/MAX CHAMPIONS.
Mortgage Calculator
Based on information from California Regional Multiple Listing Service, Inc. as of . This information is for your personal, non-commercial use and may not be used for any purpose other than to identify prospective properties you may be interested in purchasing. Display of MLS data is usually deemed reliable but is NOT guaranteed accurate by the MLS. Buyers are responsible for verifying the accuracy of all information and should investigate the data themselves or retain appropriate professionals. Information from sources other than the Listing Agent may have been included in the MLS data. Unless otherwise specified in writing, Broker/Agent has not and will not verify any information obtained from other sources. The Broker/Agent providing the information contained herein may or may not have been the Listing and/or Selling Agent.