165 Cottonwood Avenue, Riverside, CA 92506
- $875,000
- 4
- BD
- 2
- BA
- 2,338
- SqFt




- List Price
- $875,000
- Status
- ACTIVE
- MLS#
- IV26126503
- Year Built
- 1988
- Bedrooms
- 4
- Bathrooms
- 2
- Living Sq. Ft
- 2,338
- Lot Size
- 12,197
- Acres
- 0.28
- Lot Location
- 0-1 Unit/Acre
- Days on Market
- 3
- Property Type
- Single Family Residential
- Style
- Contemporary
- Property Sub Type
- Single Family Residence
- Stories
- One Level
Property Description
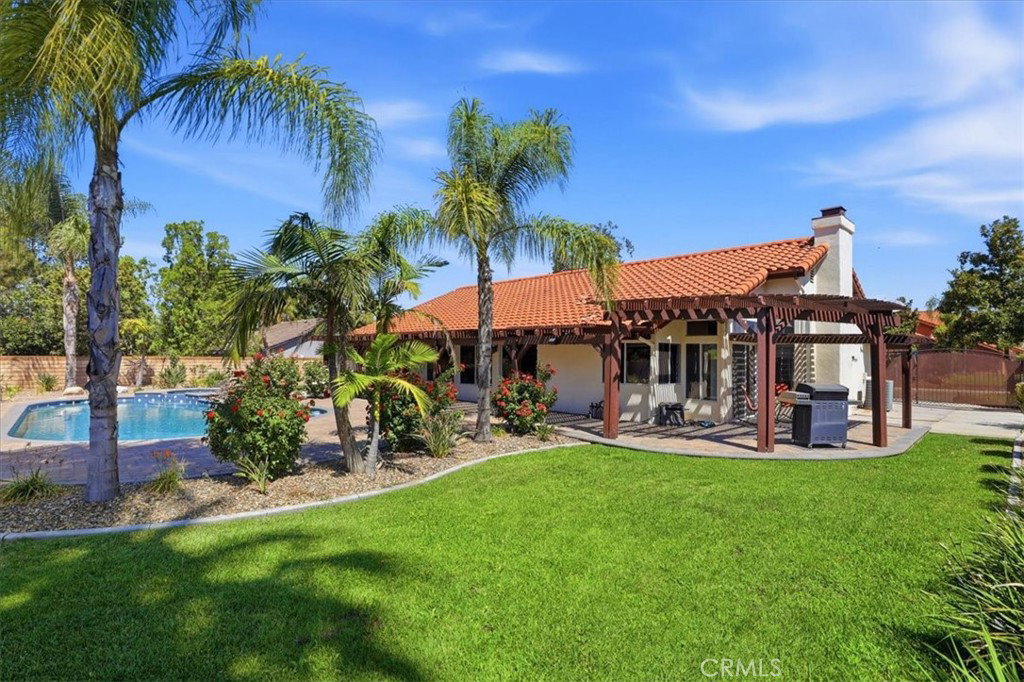
POOL HOME! RV PARKING! Welcome to this Beautifully maintained 4-bedroom, 2-bath home offering 2,338 square feet of comfortable living space. Two of the bedrooms have been professionally added on too by a contractor and permitted, providing additional space and flexibility for a growing family, home office, or guest accommodations. Step inside and enjoy the open-concept floor plan featuring a welcoming tile entry, durable laminate flooring throughout, and a cozy fireplace perfect for those chilly evenings. The living room, dining room, and family room flow seamlessly together, creating an ideal setting for entertaining and everyday living. Other features of the home included newer HVAC System, newer duct work and water heater; the backyard is truly a private park-like oasis! Relax and unwind in the sparkling pool and spa, entertain under the covered patio, and enjoy the lush green landscaping that creates a peaceful outdoor retreat. Need room for your toys? The side yard features convenient RV parking with plenty of space for additional vehicles, trailers, or recreational vehicles. I almost forget about the 3-car garage which makes this home come with plenty of storage space. This home is ready to create lasting memories. A rare opportunity that won't disappoint! Located close to schools, shopping, banks, movie theater, and dining.
/u.realgeeks.media/azrot/logo-full.png)
Additional Information
- Appliances
- Dishwasher, Disposal, Gas Oven, Gas Range, Gas Water Heater, Microwave, Water Heater
- Pool
- Yes
- Pool Description
- In Ground, Private
- Fireplace Description
- Family Room
- Heat
- Central
- Cooling
- Yes
- Cooling Description
- Central Air
- View
- City Lights, Neighborhood
- Patio
- Patio
- Roof
- Tile
- Garage Spaces Total
- 3
- Sewer
- Public Sewer
- Water
- Public
- School District
- Riverside Unified
- Elementary School
- Taft
- Middle School
- Earhart
- High School
- King
- Interior Features
- Separate/Formal Dining Room, Recessed Lighting, All Bedrooms Down
- Attached Structure
- Detached
- Number Of Units Total
- 1
Listing courtesy of Listing Agent: SCOTT HOOKS (scott@westcoe.com) from Listing Office: WESTCOE REALTORS INC.
Mortgage Calculator
Based on information from California Regional Multiple Listing Service, Inc. as of . This information is for your personal, non-commercial use and may not be used for any purpose other than to identify prospective properties you may be interested in purchasing. Display of MLS data is usually deemed reliable but is NOT guaranteed accurate by the MLS. Buyers are responsible for verifying the accuracy of all information and should investigate the data themselves or retain appropriate professionals. Information from sources other than the Listing Agent may have been included in the MLS data. Unless otherwise specified in writing, Broker/Agent has not and will not verify any information obtained from other sources. The Broker/Agent providing the information contained herein may or may not have been the Listing and/or Selling Agent.