23435 EVENING SNOW, Moreno Valley, CA 92557
- $680,000
- 5
- BD
- 3
- BA
- 2,586
- SqFt



- List Price
- $680,000
- Status
- ACTIVE
- MLS#
- IV26179489
- Year Built
- 1990
- Bedrooms
- 5
- Bathrooms
- 3
- Living Sq. Ft
- 2,586
- Lot Size
- 6,534
- Acres
- 0.15
- Lot Location
- 0-1 Unit/Acre, Sprinklers In Front, Sprinkler System
- Days on Market
- 18
- Property Type
- Single Family Residential
- Property Sub Type
- Single Family Residence
- Stories
- Two Levels
Property Description
Welcome to this beautifully upgraded 5-bedroom, 2.75-bath home in desirable Sunnymead Ranch! Offering 2,586 sq. ft. on a 6,534 sq. ft. lot, this 1990 home features a first-floor bedroom with French doors, plus numerous recent improvements, including new wood flooring throughout the downstairs, staircase and upstairs hallway (2025), interior paint (2022), brand-new A/C motor and control board (2026), and updated front-yard sprinkler heads, valves and timer (2026). The exterior features a cool-texture treatment completed in 2017, along with new windows, French doors and front door. The vinyl fencing was a special build in 2010 with vinyl stainless steel reinforced post , wind rated at 109 MPH by the Gray Fence Company. Enjoy the backyard’s beautiful pool and spa, extended master bedroom patio (2020) and stainless-steel BBQ range that stays with the home. Additional highlights include a 3-car garage, stainless-steel kitchen appliances and leased solar to be assumed by the buyer. Located in the sought-after Sunnymead Ranch community with exceptional amenities.
/u.realgeeks.media/azrot/logo-full.png)
Additional Information
- HOA
- 133
- Frequency
- Monthly
- Association Amenities
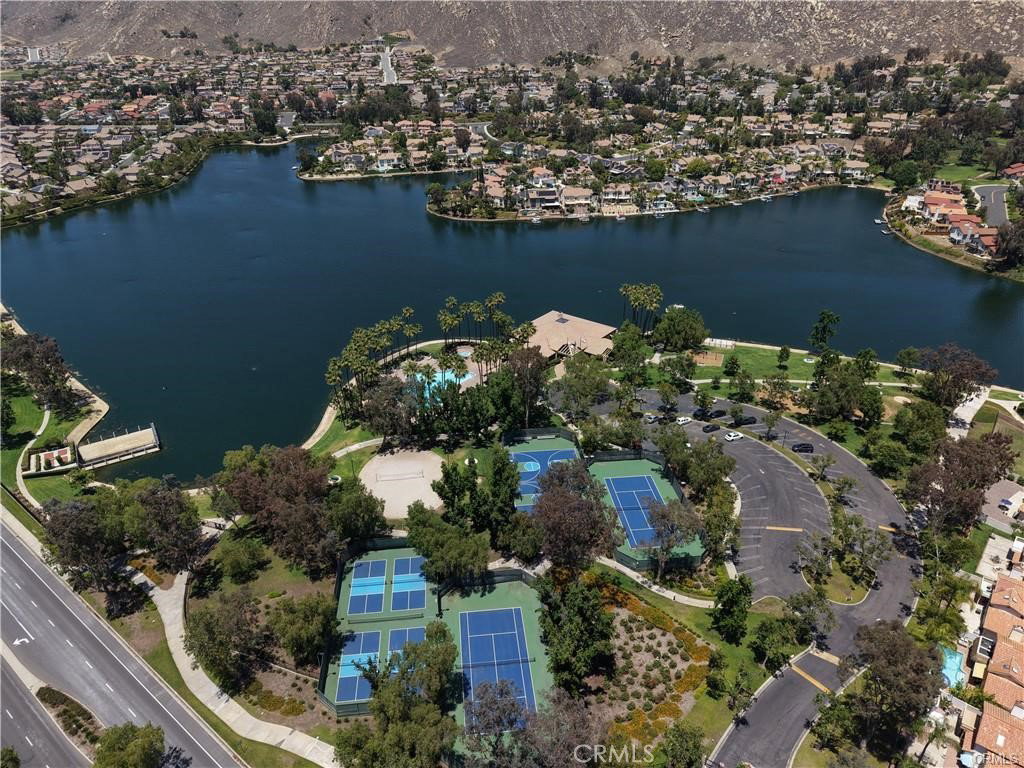
- Call for Rules, Clubhouse, Controlled Access, Sport Court, Fitness Center, Meeting Room, Meeting/Banquet/Party Room, Barbecue, Picnic Area, Playground, Pickleball, Pool, Recreation Room, Spa/Hot Tub, Security, Tennis Court(s)
- Appliances
- Water Heater, Dryer, Washer
- Pool
- Yes
- Pool Description
- Private, Association
- Fireplace Description
- Family Room
- Heat
- Central, Forced Air, Solar
- Cooling
- Yes
- Cooling Description
- Central Air
- View
- Lake, Neighborhood
- Garage Spaces Total
- 3
- Sewer
- Public Sewer
- Water
- Public
- School District
- Moreno Valley Unified
- Elementary School
- Hidden Springs
- Middle School
- Vista Heights
- High School
- Canyon Springs
- Interior Features
- Balcony, Ceiling Fan(s), High Ceilings, Open Floorplan, Pantry, Two Story Ceilings, Bedroom on Main Level
- Attached Structure
- Detached
- Number Of Units Total
- 1
Listing courtesy of Listing Agent: DAREN MANN (horizonrealtyoffice1@gmail.com) from Listing Office: HORIZON REALTY.
Mortgage Calculator
Based on information from California Regional Multiple Listing Service, Inc. as of . This information is for your personal, non-commercial use and may not be used for any purpose other than to identify prospective properties you may be interested in purchasing. Display of MLS data is usually deemed reliable but is NOT guaranteed accurate by the MLS. Buyers are responsible for verifying the accuracy of all information and should investigate the data themselves or retain appropriate professionals. Information from sources other than the Listing Agent may have been included in the MLS data. Unless otherwise specified in writing, Broker/Agent has not and will not verify any information obtained from other sources. The Broker/Agent providing the information contained herein may or may not have been the Listing and/or Selling Agent.