24 Christamon S, Irvine, CA 92620
- $949,000
- 2
- BD
- 3
- BA
- 1,372
- SqFt


- List Price
- $949,000
- Status
- ACTIVE
- MLS#
- OC26150800
- Year Built
- 1984
- Bedrooms
- 2
- Bathrooms
- 3
- Living Sq. Ft
- 1,372
- Lot Size
- 45,483
- Acres
- 1.04
- Days on Market
- 14
- Property Type
- Condo
- Property Sub Type
- Condominium
- Stories
- Two Levels
- Neighborhood
- Square (Sq)
Property Description
Tucked away in one of Northwood’s most desirable locations, this beautifully remodeled private end-unit home offers the perfect combination of style, comfort, and convenience. With 1372 square feet, 2 bedrooms, and 2.5 bathrooms, every space has been thoughtfully updated to create a home that’s truly move-in ready. Step inside to discover brand-new flooring, fresh designer paint, and light-filled living spaces that feel warm, open, and inviting. The remodeled kitchen serves as the heart of the home, featuring elegant finishes,abundant cabinetry, generous prep space, and seamless flow into the family room—perfect for entertaining guests or enjoying everyday life. The beautifully renovated bathrooms offer a clean, contemporary feel, while spacious bedrooms provide peaceful retreats for family and visitors alike. Every improvement has been carefully selected to blend timeless style with modern functionality. As a coveted end unit, the home enjoys added privacy, natural light, and a quiet setting rarely found in the community. Best of all, there are no Mello-Roos additional assessments, providing exceptional long-term value in one of Irvine’s most sought-after neighborhoods. Located within the award-winning Irvine Unified School District, residents enjoy easy access to parks, walking trails, shopping, dining, and commuter routes, all while living in the highly regarded Northwood community. Whether you’re searching for your next family home or simply looking for a beautifully updated residence in an unbeatable Irvine location, 24 Christamon South offers the lifestyle you’ve been waiting for.
/u.realgeeks.media/azrot/logo-full.png)
Additional Information
- HOA
- 410
- Frequency
- Monthly
- Association Amenities
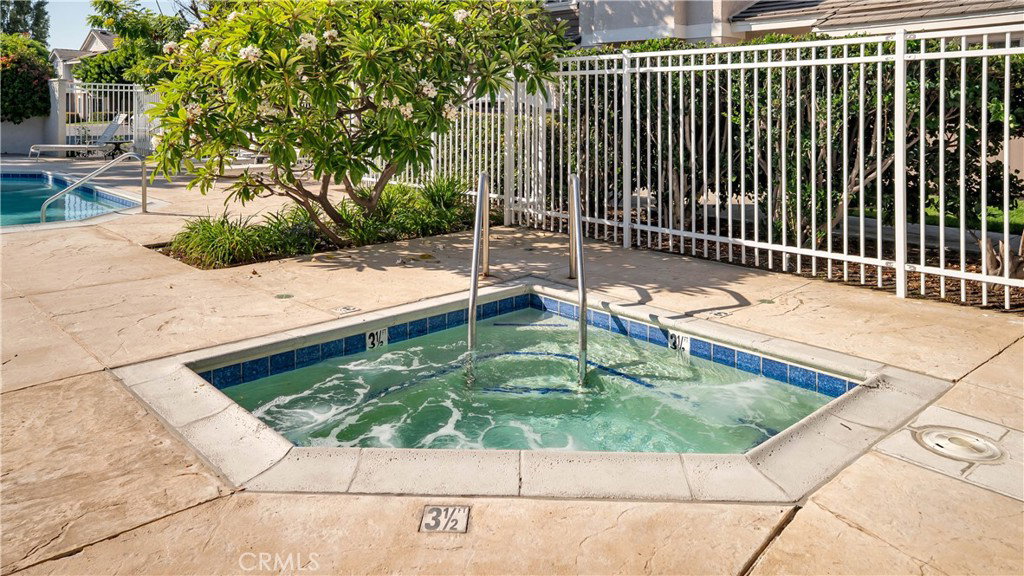
- Picnic Area, Spa/Hot Tub
- Appliances
- Dishwasher, Free-Standing Range, Gas Range, Microwave, Refrigerator, Dryer, Washer
- Pool Description
- Association, Community
- Fireplace Description
- Gas, Living Room
- Heat
- Forced Air
- Cooling
- Yes
- Cooling Description
- Central Air
- View
- None
- Exterior Construction
- Stucco
- Patio
- Front Porch, Patio
- Roof
- Concrete, Tile
- Garage Spaces Total
- 2
- Sewer
- Public Sewer
- Water
- Public
- School District
- Irvine Unified
- Elementary School
- Santiago Hills
- Middle School
- Siera Vista
- High School
- Northwood
- Interior Features
- Ceiling Fan(s), Granite Counters, Open Floorplan, Recessed Lighting, Sunken Living Room, All Bedrooms Up
- Attached Structure
- Attached
- Number Of Units Total
- 1
Listing courtesy of Listing Agent: Hiram Aviles (Hiram@AvilesRealEstate.com) from Listing Office: eXp Realty of Southern California, Inc.
Mortgage Calculator
Based on information from California Regional Multiple Listing Service, Inc. as of . This information is for your personal, non-commercial use and may not be used for any purpose other than to identify prospective properties you may be interested in purchasing. Display of MLS data is usually deemed reliable but is NOT guaranteed accurate by the MLS. Buyers are responsible for verifying the accuracy of all information and should investigate the data themselves or retain appropriate professionals. Information from sources other than the Listing Agent may have been included in the MLS data. Unless otherwise specified in writing, Broker/Agent has not and will not verify any information obtained from other sources. The Broker/Agent providing the information contained herein may or may not have been the Listing and/or Selling Agent.