9440 Friendly Woods Lane, Whittier, CA 90605
- $925,000
- 3
- BD
- 3
- BA
- 2,434
- SqFt





- List Price
- $925,000
- Status
- ACTIVE
- MLS#
- PW26156387
- Year Built
- 1977
- Bedrooms
- 3
- Bathrooms
- 3
- Living Sq. Ft
- 2,434
- Lot Size
- 3,663
- Acres
- 0.08
- Lot Location
- Near Park, Near Public Transit, Secluded
- Days on Market
- 4
- Property Type
- Single Family Residential
- Property Sub Type
- Single Family Residence
- Stories
- Two Levels
Property Description
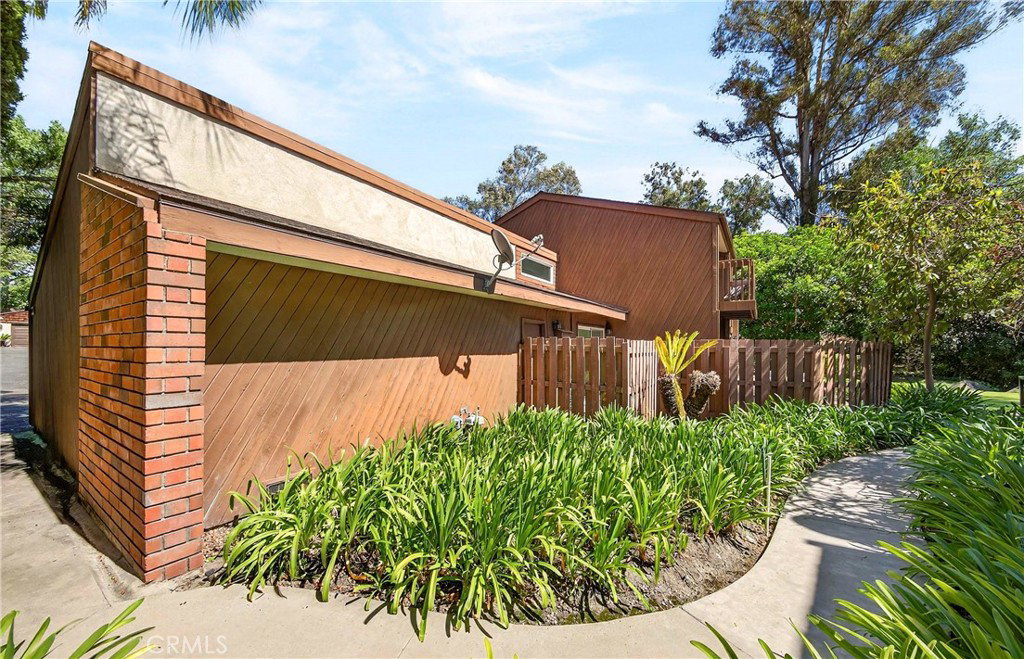
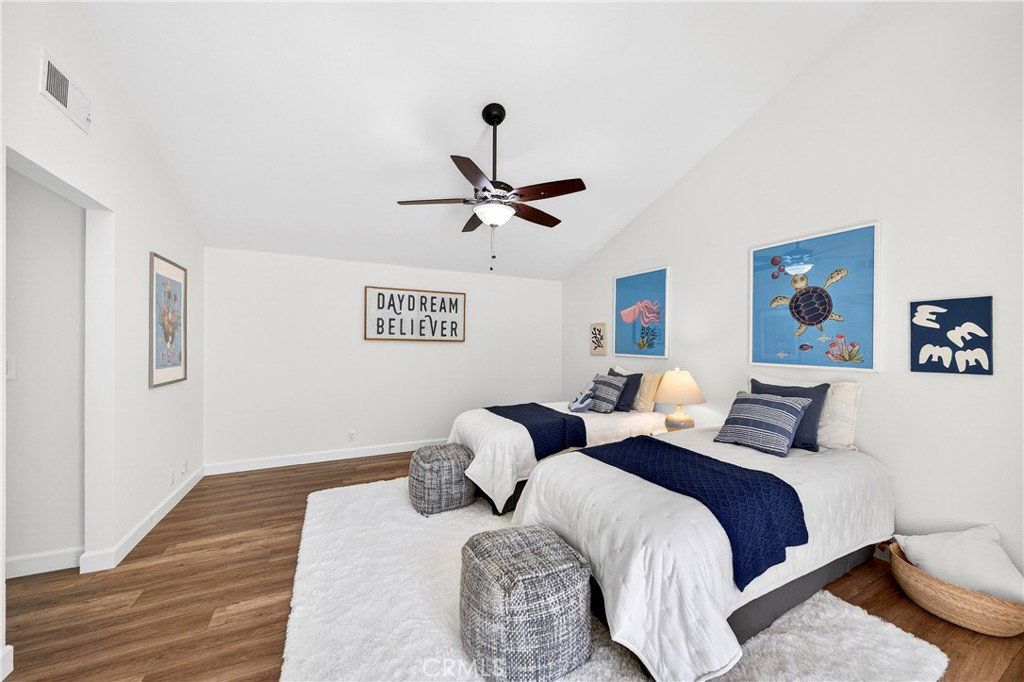
EXCEPTIONAL LAYOUT, STUNNING SETTING, AND BREATHTAKING GREENBELT VIEWS! Experience the elegance of Friendly Woods Estates, a serene enclave of just 36 homes within a gated community, surrounded by lush, mature trees and peaceful greenbelts. This tranquil neighborhood offers a quiet, relaxing atmosphere with beautifully maintained grounds. This impressive two-story PUD home offers over 2,400 square feet of living space with three bedrooms and three bathrooms, featuring an open, flowing floor plan ideal for both everyday living and entertaining. The grand entrance opens to a warm living room with dramatic cathedral ceilings and a stone fireplace. The gourmet kitchen is thoughtfully designed with granite countertops, upgraded cabinets, tray ceiling, stainless steel and black appliances, wine rack, wine cooler, and a breakfast nook overlooking the fenced patio. Gorgeous stone and laminate flooring extends throughout the main living spaces. The main-floor bedroom and bathroom provide privacy and charm, with a stone fireplace and sliding doors that open to the patio with serene greenbelt views. Upstairs, the primary suite is a true retreat with vaulted ceilings, dual sinks, upgraded bathroom, walk-in closet, mirrored closet doors, and a private balcony to enjoy forever greenbelt views. The additional upstairs bedroom also offers vaulted ceilings, upgraded bathroom, walk-in closet, and balcony access. Other highlights include scraped ceilings, recessed lighting, plantation shutters, ceiling fans, custom window coverings, and a tankless water heater. Entertain guests in the private courtyard and side patio, or enjoy community amenities including a pool, spa, and tennis court. Direct access to the two-car garage, with nearby guest parking, adds convenience. Just minutes from Friendly Hills Country Club and within walking distance to shops and restaurants, this home perfectly combines luxury, comfort, and a peaceful greenbelt lifestyle.
/u.realgeeks.media/azrot/logo-full.png)
Additional Information
- HOA
- 714
- Frequency
- Monthly
- Association Amenities
- Maintenance Grounds, Pool, Spa/Hot Tub, Security, Tennis Court(s), Trash
- Appliances
- Built-In Range, Dishwasher, Disposal, Refrigerator, Range Hood, Tankless Water Heater, Water Heater, Dryer, Washer
- Pool Description
- Community, In Ground, Association
- Fireplace Description
- Living Room, Primary Bedroom
- Heat
- Central, Forced Air
- Cooling
- Yes
- Cooling Description
- Central Air
- View
- Park/Greenbelt, Panoramic, Trees/Woods
- Exterior Construction
- Drywall, Concrete, Stucco
- Patio
- Concrete, Front Porch, Patio, Tile
- Roof
- Composition
- Garage Spaces Total
- 2
- Sewer
- Public Sewer
- Water
- Public
- School District
- Whittier Union High
- Elementary School
- Murphy Ranch
- Middle School
- Granada
- High School
- La Serna
- Interior Features
- Balcony, Breakfast Area, Tray Ceiling(s), Ceiling Fan(s), Cathedral Ceiling(s), Separate/Formal Dining Room, Granite Counters, Open Floorplan, Pantry, Recessed Lighting, Storage, Bedroom on Main Level, Dressing Area, Main Level Primary, Multiple Primary Suites, Primary Suite, Walk-In Closet(s)
- Attached Structure
- Attached
- Number Of Units Total
- 1
Listing courtesy of Listing Agent: Peter Suk (peter@reshapere.com) from Listing Office: Reshape Real Estate.
Mortgage Calculator
Based on information from California Regional Multiple Listing Service, Inc. as of . This information is for your personal, non-commercial use and may not be used for any purpose other than to identify prospective properties you may be interested in purchasing. Display of MLS data is usually deemed reliable but is NOT guaranteed accurate by the MLS. Buyers are responsible for verifying the accuracy of all information and should investigate the data themselves or retain appropriate professionals. Information from sources other than the Listing Agent may have been included in the MLS data. Unless otherwise specified in writing, Broker/Agent has not and will not verify any information obtained from other sources. The Broker/Agent providing the information contained herein may or may not have been the Listing and/or Selling Agent.