9735 Via Roma, Burbank, CA 91504
- $699,000
- 2
- BD
- 3
- BA
- 1,302
- SqFt




- List Price
- $699,000
- Status
- ACTIVE
- MLS#
- SR26143798
- Year Built
- 1975
- Bedrooms
- 2
- Bathrooms
- 3
- Living Sq. Ft
- 1,302
- Days on Market
- 4
- Property Type
- Townhome
- Style
- Traditional
- Property Sub Type
- Townhouse
- Stories
- Two Levels
Property Description
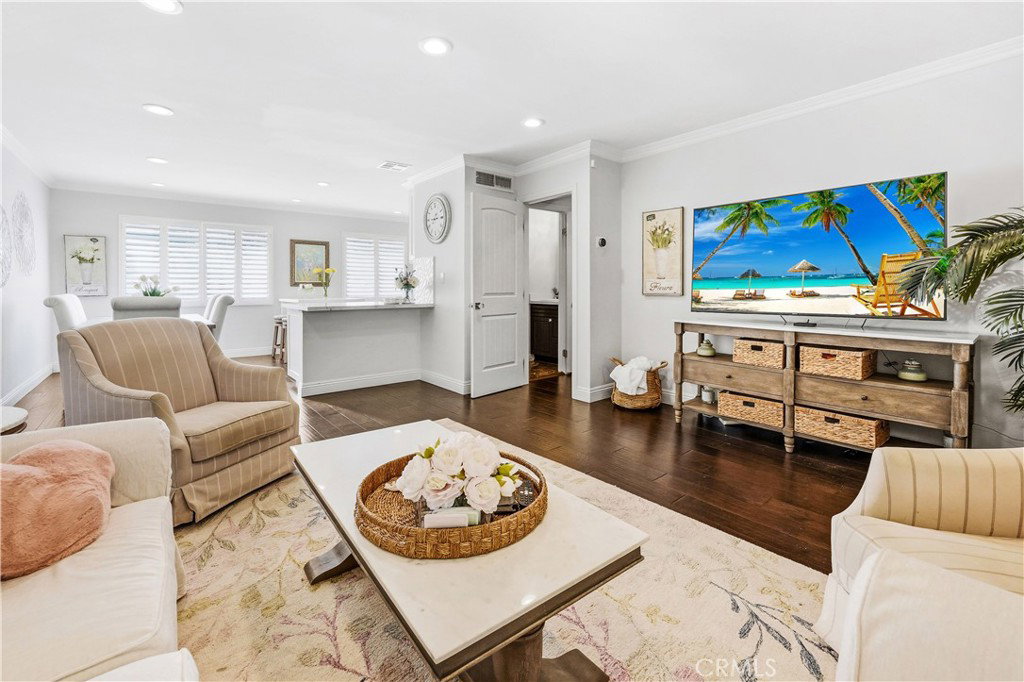
Stunning Upgraded Designer Style Burbank Home located in the desirable Cabrini Villas Community. This home should be featured in a Designer's Magazine! As you enter this Home you are in awe with the Gorgeous Wood Flooring, 2 Large Primary Suites, Bonus Room (currently used as a Gym), 3 Upgraded Bathrooms, Large Remodeled Kitchen with Custom Cabinetry, Custom Quartz Island with Sitting Area & Storage, Gorgeous Backsplash & High-End Appliances. Perfect for any Chef! Formal Dining Area, Large Great Room with Stunning Upgraded Wood Flooring & Sliding Door leading to the Large Private Entertainer’s Covered Patio area overlooking the Enchanting Lush Serene Hillside. Feels like you are on vacation! Meander upstairs to the 2 Large Bedrooms with En-suites, Primary Suite has Sitting Area with Breathtaking Views of the Lush Hillside, Walk-In Closets with Custom Built-ins. Luxurious Upgraded Primary Bathroom. Additional Highlights include Fabulous Upgraded Wood Flooring, Remodeled Kitchen, Plantation Shutters, Custom Window Treatments, Recessed Lighting, Crown Molding, Bonus Room, Upstairs Laundry Area, Professionally Painted & so much more. 2 Car Garage with Built-ins & Direct Access. Thousands Spent in Upgrades. No Expense left unturned at this home. Close proximity to Award Winning Schools, Shopping, Parks, Restaurants, and Easy Freeway Access. Resort Style Cabrini Villas Community Amenities include Pool, Spa, Tennis Courts, Pickleball and Clubhouse.
/u.realgeeks.media/azrot/logo-full.png)
Additional Information
- HOA
- 860
- Frequency
- Monthly
- Association Amenities
- Clubhouse, Controlled Access, Pool, Spa/Hot Tub, Tennis Court(s)
- Appliances
- Built-In Range, Convection Oven, Dishwasher, Gas Cooktop, Gas Oven, Microwave, Refrigerator, Range Hood, Dryer, Washer
- Pool Description
- Community, Gunite, Heated, In Ground, Association
- Heat
- Central
- Cooling
- Yes
- Cooling Description
- Central Air
- View
- Hills, Neighborhood
- Patio
- Covered, Front Porch, See Remarks
- Garage Spaces Total
- 2
- Sewer
- Public Sewer, Sewer Tap Paid
- Water
- Public
- School District
- Burbank Unified
- Interior Features
- Breakfast Bar, Built-in Features, Ceiling Fan(s), Separate/Formal Dining Room, Open Floorplan, Quartz Counters, Recessed Lighting, See Remarks, All Bedrooms Up, Primary Suite, Walk-In Closet(s)
- Attached Structure
- Attached
- Number Of Units Total
- 1
Listing courtesy of Listing Agent: Brenda Ross (brenda@brendaross.com) from Listing Office: Equity Union.
Mortgage Calculator
Based on information from California Regional Multiple Listing Service, Inc. as of . This information is for your personal, non-commercial use and may not be used for any purpose other than to identify prospective properties you may be interested in purchasing. Display of MLS data is usually deemed reliable but is NOT guaranteed accurate by the MLS. Buyers are responsible for verifying the accuracy of all information and should investigate the data themselves or retain appropriate professionals. Information from sources other than the Listing Agent may have been included in the MLS data. Unless otherwise specified in writing, Broker/Agent has not and will not verify any information obtained from other sources. The Broker/Agent providing the information contained herein may or may not have been the Listing and/or Selling Agent.