27497 Grand Teton Court, Menifee, CA 92585
- $649,900
- 4
- BD
- 3
- BA
- 2,486
- SqFt




- List Price
- $649,900
- Status
- ACTIVE
- MLS#
- SW26161600
- Year Built
- 2020
- Bedrooms
- 4
- Bathrooms
- 3
- Living Sq. Ft
- 2,486
- Lot Size
- 6,534
- Acres
- 0.15
- Lot Location
- Back Yard, Cul-De-Sac, Landscaped, Yard
- Days on Market
- 3
- Property Type
- Single Family Residential
- Property Sub Type
- Single Family Residence
- Stories
- Two Levels
Property Description
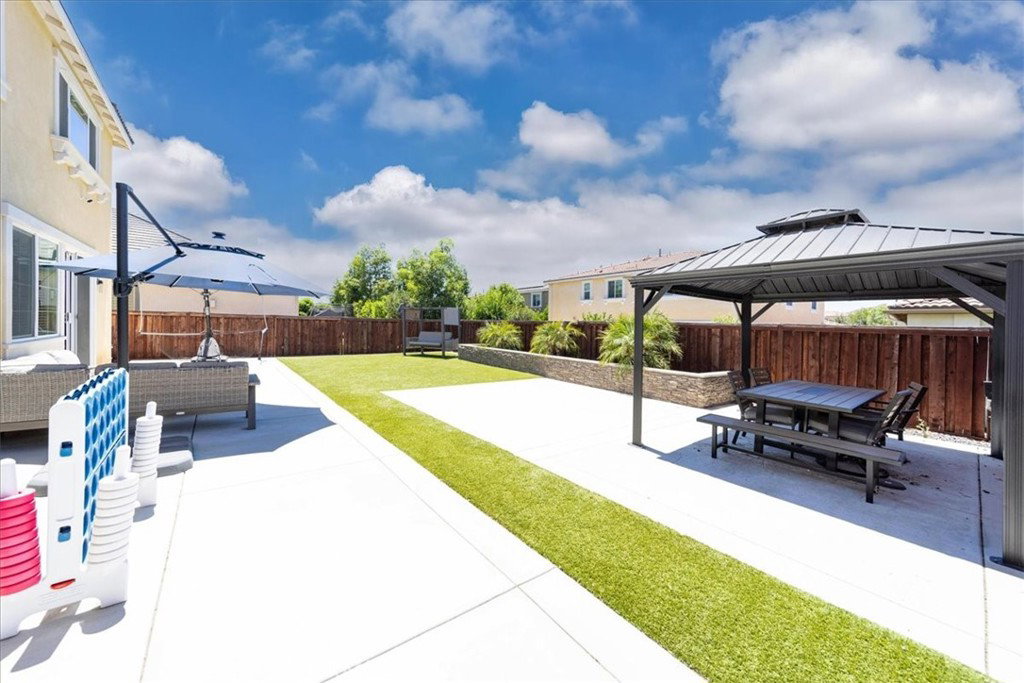
Welcome to this beautifully updated home in the highly sought-after master-planned community of Heritage Lake! Offering 4 bedrooms, 3 bathrooms, and 2,484 square feet of thoughtfully designed living space on a 6,534 square foot lot, this home is truly move-in ready. The spacious floor plan features a desirable downstairs bedroom and full bathroom, perfect for guests or multigenerational living. The heart of the home is the stunning upgraded kitchen, complete with brand-new stainless steel appliances, granite countertops, ample cabinetry, and a generous walk-in pantry that opens seamlessly to the living and dining areas. Upstairs, you'll find a spacious primary suite, an oversized loft ideal for a second living area, home office, or playroom, a large laundry room, and the added comfort and energy efficiency of a QuietCool whole-house fan. Fresh interior paint and brand-new carpet throughout give the home a clean, modern feel. Step outside to a beautifully landscaped backyard featuring elegant rock planters, low-maintenance seamless artificial turf, and tasteful finishes that create the perfect space for entertaining or relaxing. Living in Heritage Lake means enjoying an exceptional resort-style lifestyle. Residents have exclusive access to a private 25-acre lake with paddle boating and catch-and-release fishing, two Junior Olympic-sized pools, a splash pad, multiple playgrounds, sports courts, a scenic fitness trail with outdoor exercise stations, a clubhouse available for private events, and year-round community activities. Conveniently located near shopping, dining, schools, and easy freeway access, this home offers the perfect combination of style, comfort, and community living. Don't miss this incredible opportunity!
/u.realgeeks.media/azrot/logo-full.png)
Additional Information
- HOA
- 76
- Frequency
- Monthly
- Association Amenities
- Clubhouse, Sport Court, Maintenance Grounds, Meeting/Banquet/Party Room, Playground, Pickleball, Pool, Recreation Room, Spa/Hot Tub, Tennis Court(s), Trail(s)
- Other Buildings
- Gazebo
- Appliances
- Built-In Range, Gas Cooktop, Microwave, Refrigerator
- Pool Description
- Community, Association
- Fireplace Description
- Living Room
- Heat
- Central
- Cooling
- Yes
- Cooling Description
- Central Air
- View
- None
- Garage Spaces Total
- 2
- Sewer
- Public Sewer
- Water
- Public
- School District
- Menifee Union
- Elementary School
- Mesa
- High School
- Heritage
- Interior Features
- Open Floorplan, Recessed Lighting, Loft, Primary Suite, Walk-In Pantry, Walk-In Closet(s)
- Attached Structure
- Detached
- Number Of Units Total
- 1
Listing courtesy of Listing Agent: Noah Thomason (noahsocalrealtor@gmail.com) from Listing Office: Exit Alliance Realty.
Mortgage Calculator
Based on information from California Regional Multiple Listing Service, Inc. as of . This information is for your personal, non-commercial use and may not be used for any purpose other than to identify prospective properties you may be interested in purchasing. Display of MLS data is usually deemed reliable but is NOT guaranteed accurate by the MLS. Buyers are responsible for verifying the accuracy of all information and should investigate the data themselves or retain appropriate professionals. Information from sources other than the Listing Agent may have been included in the MLS data. Unless otherwise specified in writing, Broker/Agent has not and will not verify any information obtained from other sources. The Broker/Agent providing the information contained herein may or may not have been the Listing and/or Selling Agent.