62719 Rainbow Lane, Desert Hot Springs, CA 92240
- $463,290
- 4
- BD
- 3
- BA
- 2,409
- SqFt



- List Price
- $463,290
- Status
- ACTIVE
- MLS#
- SW26162479
- Year Built
- 2026
- Bedrooms
- 4
- Bathrooms
- 3
- Living Sq. Ft
- 2,409
- Lot Size
- 6,146
- Acres
- 0.14
- Lot Location
- Drip Irrigation/Bubblers, Front Yard, Level, Sprinkler System
- Days on Market
- 3
- Property Type
- Single Family Residential
- Property Sub Type
- Single Family Residence
- Stories
- Two Levels
- Neighborhood
- Skyborne (34020)
Property Description
NEW CONSTRUCTION! Ready for Quick Move-in! This new two-story home is host to a spacious and flexible open-concept layout on the first floor, with a nearby covered patio offering seamless outdoor entertainment and leisure. A secondary bedroom is tucked away into a private rear corner near a full-sized bathroom. A versatile loft is located at the top of the stairs near two additional secondary bedrooms and the luxurious owner’s suite. The kitchen features new caledonia granite countertops and white cabinetry. Ara is a new collection of brand-new single-family homes for sale at the Skyborne masterplan to Desert Hot Springs, CA. The community features fantastic onsite amenities with the added benefit of a low-HOA, perfect for first-time homebuyers. Golf Cart Tours are available to view the new homes and the Skyborne amenities. Nearby cities offer plenty of options for shopping, dining and entertainment, with trendy Palm Springs being just 10 minutes away. Nature lovers will love being just an hour’s drive from the world-famous Joshua Tree National Park.
/u.realgeeks.media/azrot/logo-full.png)
Additional Information
- HOA
- 228
- Frequency
- Monthly
- Association Amenities
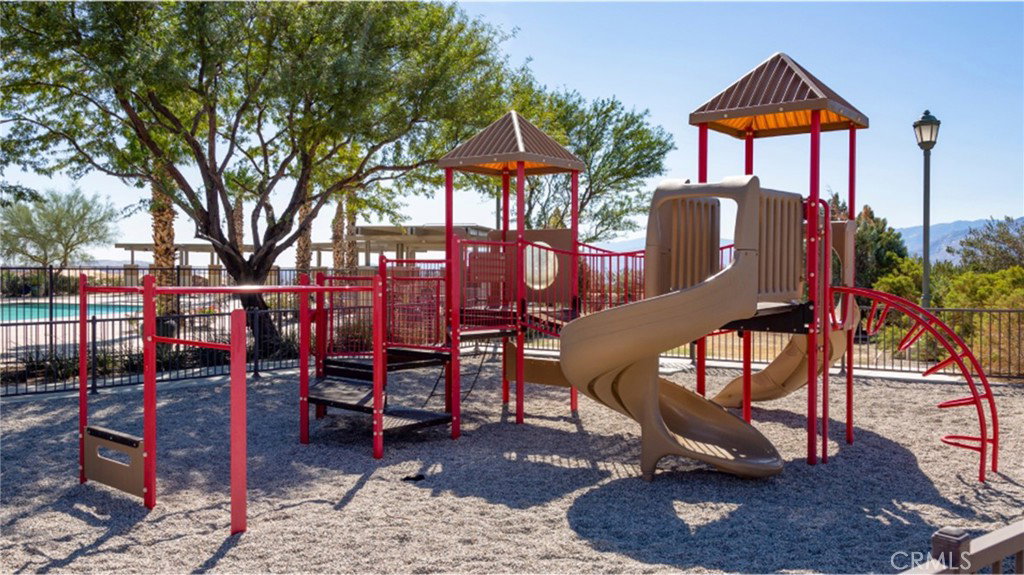
- Dog Park, Playground, Pool, Spa/Hot Tub, Tennis Court(s)
- Appliances
- Dishwasher, Free-Standing Range, Disposal, Microwave
- Pool Description
- In Ground, Association
- Heat
- Central
- Cooling
- Yes
- Cooling Description
- Central Air
- View
- Mountain(s)
- Exterior Construction
- Frame, Stucco
- Patio
- Concrete, Covered, Patio, Porch
- Roof
- Tile
- Garage Spaces Total
- 2
- Sewer
- Public Sewer
- Water
- Public
- School District
- Palm Springs Unified
- Interior Features
- Breakfast Bar, Separate/Formal Dining Room, Granite Counters, Open Floorplan, Pantry, Recessed Lighting, Bedroom on Main Level, Loft, Walk-In Pantry, Walk-In Closet(s)
- Attached Structure
- Detached
- Number Of Units Total
- 1
Listing courtesy of Listing Agent: Todd Myatt (todd@myattrealestate.com) from Listing Office: Century 21 Masters.
Mortgage Calculator
Based on information from California Regional Multiple Listing Service, Inc. as of . This information is for your personal, non-commercial use and may not be used for any purpose other than to identify prospective properties you may be interested in purchasing. Display of MLS data is usually deemed reliable but is NOT guaranteed accurate by the MLS. Buyers are responsible for verifying the accuracy of all information and should investigate the data themselves or retain appropriate professionals. Information from sources other than the Listing Agent may have been included in the MLS data. Unless otherwise specified in writing, Broker/Agent has not and will not verify any information obtained from other sources. The Broker/Agent providing the information contained herein may or may not have been the Listing and/or Selling Agent.