36033 Fresno, Winchester, CA 92596
- $649,000
- 5
- BD
- 3
- BA
- 2,708
- SqFt




- List Price
- $649,000
- Status
- ACTIVE
- MLS#
- SW26194524
- Year Built
- 2004
- Bedrooms
- 5
- Bathrooms
- 3
- Living Sq. Ft
- 2,708
- Lot Size
- 5,663
- Acres
- 0.13
- Lot Location
- Front Yard, Sprinklers In Rear, Sprinklers In Front
- Days on Market
- 1
- Property Type
- Single Family Residential
- Property Sub Type
- Single Family Residence
- Stories
- Two Levels
Property Description
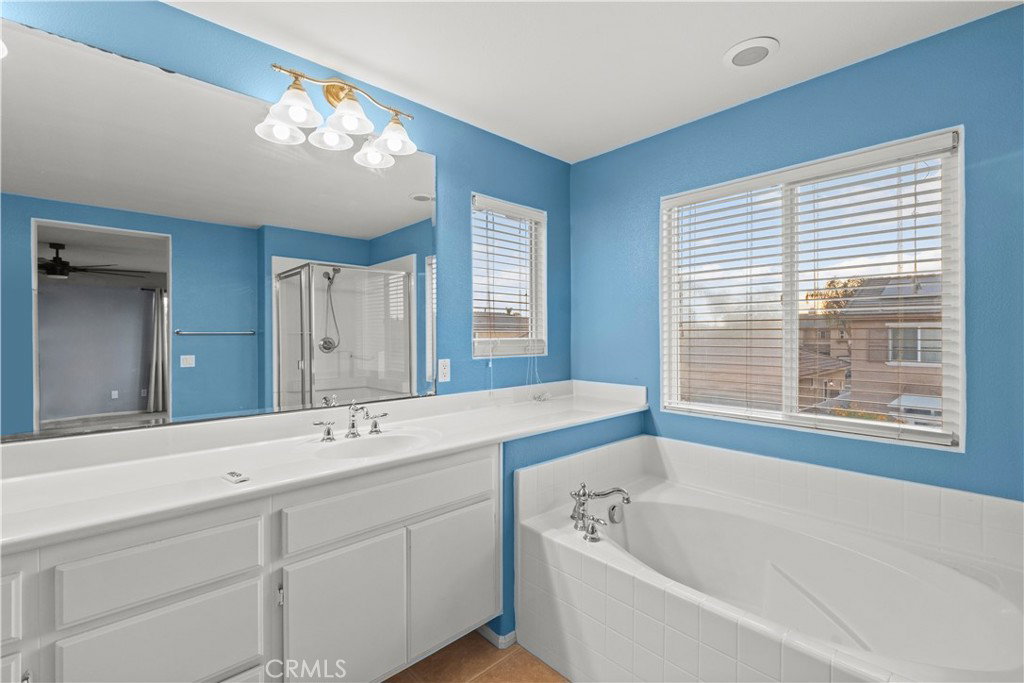
Looking for space, flexibility, and location? This corner-lot home in Winchester checks every box. Welcome to this 5-bedroom, 3-full-bathroom home, which includes two bedrooms located downstairs, ideal for guests, in-laws, or a convenient home office, offering approximately 2,708 square feet on a desirable corner lot in the growing Winchester/French Valley area. A huge loft adds bonus living space for a media room, playroom, or second family room, while the overall layout gives you room for a large household, multi-generational living, or a dedicated home office and guest suite. The corner-lot setting offers added privacy and extra outdoor space, while the 2-car attached garage provides convenient parking and storage. Inside, the generous square footage allows for separate living and family areas, a formal dining space, and flexible bedroom configurations. Winchester/French Valley continues to attract buyers looking for newer construction and larger homes within easy reach of Temecula's wine country and the Pechanga Resort Casino, plus everyday conveniences at nearby shopping centers along Winchester Road. The community is also served by the French Valley Library on Skyview Road, offering study rooms, technology areas, and programs for all ages. Commuters will appreciate convenient access to Temecula, Murrieta, and the I-215/I-15 corridor, which connects toward San Diego County for those who travel south for work or leisure. Schedule your private showing today and see why this corner-lot Winchester home is worth a closer look.
/u.realgeeks.media/azrot/logo-full.png)
Additional Information
- Pool Description
- None
- Fireplace Description
- Family Room, Living Room
- Heat
- Central
- Cooling
- Yes
- Cooling Description
- Central Air
- View
- Mountain(s)
- Roof
- Tile
- Garage Spaces Total
- 2
- Sewer
- Public Sewer
- Water
- Public
- School District
- Ceres Unified
- Interior Features
- Bedroom on Main Level
- Attached Structure
- Detached
- Number Of Units Total
- 1
Listing courtesy of Listing Agent: Raj Sharma (info@legacyhomesrealty.com) from Listing Office: LEGACY HOMES REALTY.
Mortgage Calculator
Based on information from California Regional Multiple Listing Service, Inc. as of . This information is for your personal, non-commercial use and may not be used for any purpose other than to identify prospective properties you may be interested in purchasing. Display of MLS data is usually deemed reliable but is NOT guaranteed accurate by the MLS. Buyers are responsible for verifying the accuracy of all information and should investigate the data themselves or retain appropriate professionals. Information from sources other than the Listing Agent may have been included in the MLS data. Unless otherwise specified in writing, Broker/Agent has not and will not verify any information obtained from other sources. The Broker/Agent providing the information contained herein may or may not have been the Listing and/or Selling Agent.